



Doors Revit Families
Explore a collection of door Revit families designed for residential, commercial, hospitality, and architectural projects. This category includes interior doors, exterior doors, sliding doors, double doors, decorative doors, and other architectural door systems commonly used in BIM workflows, architectural documentation, and visualization projects.
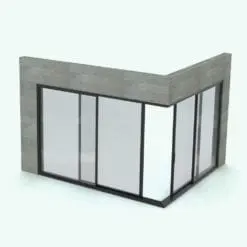
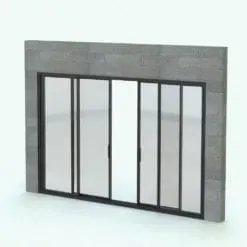
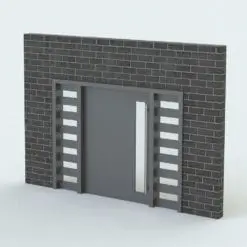
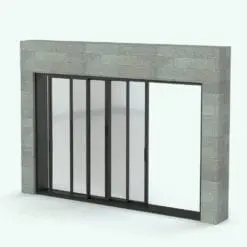
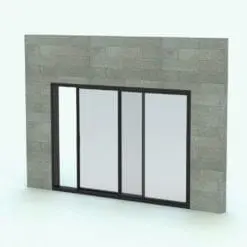
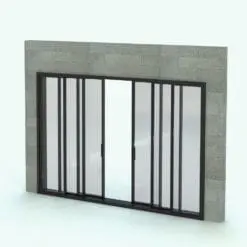
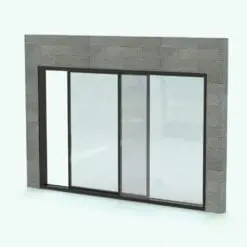
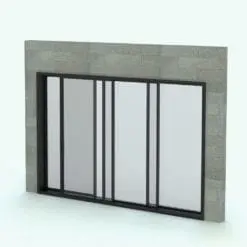
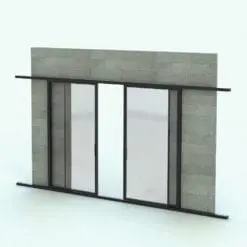

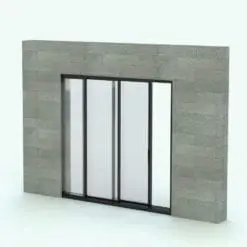
Doors are among the most important architectural elements in any building. Beyond providing access between spaces, they help define circulation, privacy, functionality, and the overall character of an architectural project.
The choice of door style, proportions, materials, and detailing can significantly influence the appearance of both interior and exterior environments. Whether used in residential homes, hospitality projects, commercial developments, or luxury interiors, doors often play a key role in the architectural language of a space.
Models in this category are especially useful for BIM documentation, architectural visualization, presentation renderings, and design development workflows where accurate architectural elements help create more complete and believable projects.
FAQs
Are the Revit families parametric?
Yes. All Revit families included in this category are fully parametric, allowing users to adjust dimensions, materials, visibility settings, and other parameters directly inside Revit. The complete list of available parameters can be found in the specifications section of each product page.
Are these door models suitable for architectural documentation?
Yes. Many models are designed to support floor plans, elevations, sections, schedules, and other architectural documentation workflows in addition to visualization projects.
What Revit versions are supported?
Most Revit families in this category are compatible with Revit 2016 and newer versions. Detailed compatibility information can be found in the specifications section of each product page.