



Plants Revit Families & 3D Models
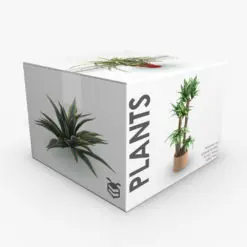
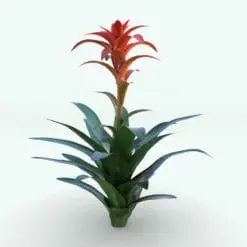
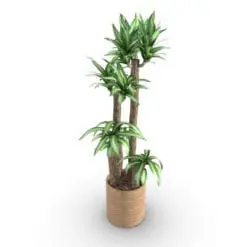
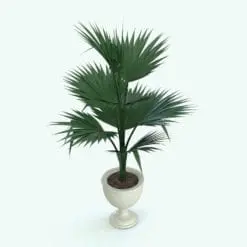
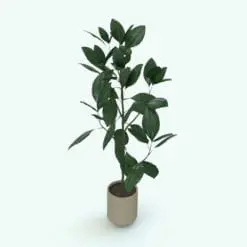
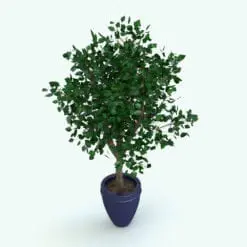
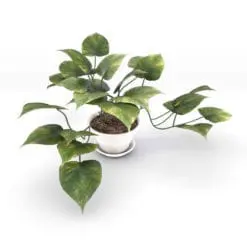
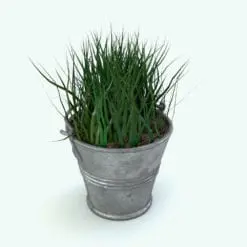
Explore a collection of plant Revit families and 3D models designed for interior design, exterior environments, hospitality projects, luxury residential spaces, architectural visualization workflows, and decorative staging. This category includes decorative plants, potted plants, indoor vegetation, ornamental greenery, and botanical compositions commonly used in living rooms, offices, hotel interiors, reception areas, patios, terraces, and presentation renderings.
BIM Collections

Landscape

Landscape
Free Revit Families

Landscape
Landscape

Landscape

Landscape
Landscape
Landscape
Landscape
Landscape
Landscape
Landscape
Landscape

Landscape

Landscape

Landscape

Landscape
Flowers

Landscape

Landscape

Landscape
Landscape

Landscape
Plants are commonly used in architectural visualization to introduce life, scale variation, texture, and visual softness into a space. Whether used in minimalist interiors, hospitality environments, offices, or luxury residential projects, vegetation often helps architectural scenes feel more natural, balanced, and visually complete.
Decorative plants can also help define circulation areas, soften transitions between spaces, and reinforce the atmosphere of an environment without overwhelming the architectural composition. Their placement, proportions, and container design frequently play an important role in both modern and high-end interior styling workflows.
FAQs
What file formats are included with the plant models?
Many products in this category include Revit families together with additional 3D formats such as 3D Max, FBX, VRMesh/VRScene files, and AutoCAD blocks designed to support both BIM and high-end rendering workflows.
Included formats may vary depending on the specific product, so please review the specifications section of each product page for the most accurate information about supported file formats and included assets.
Are the plant families parametric?
Yes. All Revit plant families included in this category are parametric and allow users to adjust the overall size of the vegetation directly inside Revit workflows.
While the internal structure of the plants, such as branches or leaves, is not designed to be individually modified, users can still scale and adapt the plants more easily to different project conditions, interior layouts, exterior scenes, and visualization environments.
Can the Revit plants be used without the pots or containers?
Yes. Many plant families include visibility parameters that allow users to hide the pots or container elements if desired. This makes it possible to use the plants independently in exterior scenes, landscape compositions, custom planters, or other visualization workflows.
Do the plant models include V-Ray proxies?
Many models include VRMesh or VRScene assets that can provide significantly higher detail and realism in rendering workflows compared to traditional BIM geometry alone. Please review the specifications section of each product page for the most accurate information about supported file formats and included assets.
Do the products include AutoCAD blocks?
Yes. Many plant models include AutoCAD blocks that can be used in drafting workflows, presentation plans, and other 2D documentation environments alongside the 3D assets. Make sure you review the specifications section of each product page for the most accurate information about supported file formats and included assets.
Do the 3D models include proper UV mapping?
Yes. All 3D models in this category include professionally created UV mapping to help ensure textures and materials display correctly and consistently across the geometry.