



Railings Revit Families
Explore a collection of railing Revit families created for residential, commercial, hospitality, and architectural visualization projects. This category includes modern railings, stair rail systems, metal railings, balcony railings, and decorative architectural railing designs commonly used in both interior and exterior environments.
These models are designed to help architects and designers create cleaner architectural detailing, more realistic circulation areas, and visually refined building compositions.

Built-In Elements
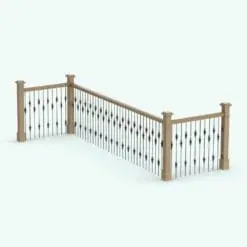
Built-In Elements
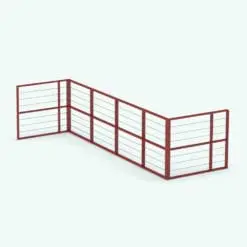
Built-In Elements

Built-In Elements

Built-In Elements
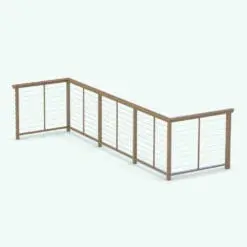
Built-In Elements
Railings are architectural elements that combine safety, functionality, and visual design within a project. They are commonly used to define circulation paths, frame staircases, separate spaces, and reinforce the overall architectural language of both interior and exterior environments.
The style, proportions, materials, and detailing of a railing system can significantly influence the appearance of balconies, staircases, terraces, corridors, and open spaces. Whether minimalist or decorative, railings often become highly visible architectural features that contribute to the identity and refinement of a project.
FAQs
Are the railing families fully parametric?
Yes. Many Revit families included in this category are fully parametric, allowing users to adjust dimensions, railing configurations, materials, visibility settings, and other parameters directly inside Revit workflows. The complete list of available parameters can be found in the specifications section of each product page.
Are these railing models suitable for architectural documentation?
Yes. Many models are designed to support floor plans, elevations, sections, stair layouts, and other BIM documentation workflows in addition to architectural visualization projects.
Can the railing systems be used on staircases?
Yes. Many railing families included in this category are designed to adapt to different staircase configurations and not just flat surfaces. They can be used on straight stairs, U-shaped stairs, spiral staircases, and many other architectural stair layouts commonly used in Revit projects.