



Kitchen Revit Families & 3D Models
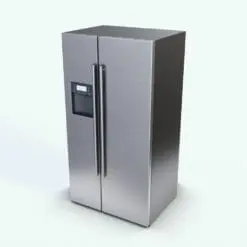
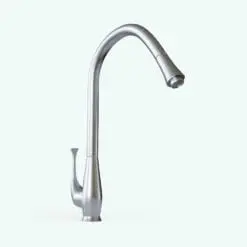
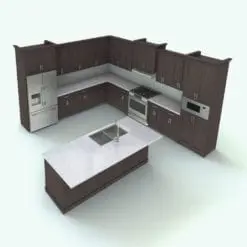
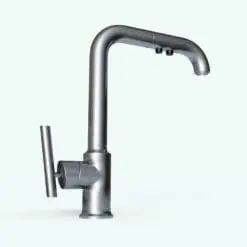
Explore a collection of kitchen Revit families and 3D models designed for residential interiors, luxury homes, apartments, hospitality projects, and architectural visualization workflows. This category includes appliances, and complete kitchen layouts commonly used in both modern and traditional interior projects.
Many of these models are designed to help architects and designers populate entire kitchen environments more efficiently without having to assemble every individual element manually.

BIM Collections
Built-In Elements
Built-In Elements
Built-In Elements
Built-In Elements

Built-In Elements
Built-In Elements
Built-In Elements
Built-In Elements
Built-In Elements
Built-In Elements

Built-In Elements
Built-In Elements

Built-In Elements
Built-In Elements
Built-In Elements
Kitchens are often one of the most important spaces in residential architecture, serving not only as functional work areas but also as central gathering and social environments within a project. Their layout, proportions, materials, and organization frequently influence the overall flow and atmosphere of an interior space.
Well-designed kitchen environments can dramatically improve the realism and visual quality of architectural presentations, especially in open-concept interiors where kitchens interact directly with dining areas, living rooms, and circulation spaces. Elements such as cabinetry composition, appliances, lighting, countertops, and material combinations often become major visual focal points in interior renderings.
Many models in this category are especially useful for residential visualization, luxury interiors, hospitality projects, kitchen staging workflows, and architectural renderings where creating complete and believable interior environments is important.
FAQs
Do the kitchen Revit models include appliances and accessories?
Yes. Many kitchen families include integrated appliances and additional elements designed to create more complete and realistic kitchen environments. Detailed information about included assets can be found in the specifications section of each product page.
Do the kitchens come fully assembled or do I receive individual cabinets?
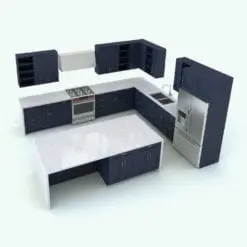
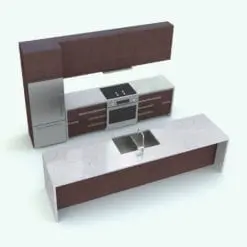
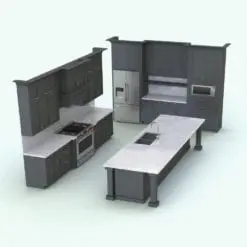
The kitchens are designed as complete pre-assembled compositions rather than loose individual cabinets. When inserted into a project, the kitchen already includes the overall arrangement, appliances, countertops, and integrated elements positioned together as shown in the product images.
In most cases, users only need to adjust the overall dimensions and layout parameters for the kitchen to automatically adapt to the desired space, making the workflow significantly faster and easier compared to assembling a kitchen manually cabinet by cabinet.
Because these kitchens contain multiple nested parametric families working together, changing layout parameters may take a few moments to fully regenerate and update the composition. Once updated, however, the families behave normally and continue working smoothly within standard Revit workflows.
Can I use the cabinets individually to create my own kitchen layouts?
Yes. Although the kitchens come fully assembled, the individual cabinets, appliances, sinks, and other components are built as nested parametric families inside the main kitchen family.
Users can open the kitchen family, access the nested families, and load individual components directly into their own projects. This allows complete flexibility to create custom kitchen arrangements using the included cabinets and elements while still benefiting from the original parametric setup.
Are these kitchen models suitable for rendering workflows?
Yes. Many models include detailed geometry and materials suitable for architectural visualization, interior rendering, and presentation workflows.
Are the Revit families parametric?
Yes. Many Revit families included in this category are fully parametric, allowing users to adjust dimensions, materials, visibility settings, and other parameters directly inside Revit workflows. The complete list of available parameters can be found in the specifications section of each product page.
Does this category include both Revit families and 3D models?
Yes. This category includes a mix of Revit families and 3D models for different software and workflows. You can identify the supported file formats and software compatibility through the labels displayed below each product title. Please make sure to select products compatible with the software you use.