



Wall Paneling and Cladding Revit Families
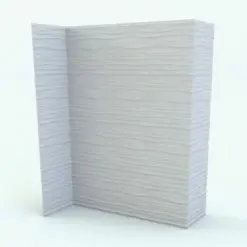
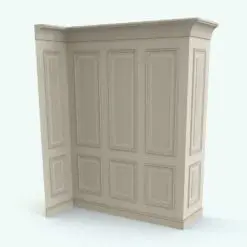
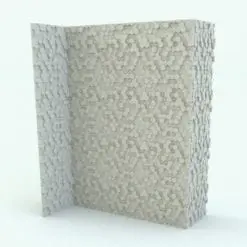
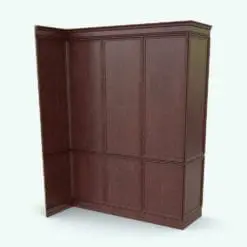
Explore a collection of wall paneling Revit families created to add depth, texture, rhythm, and architectural character to interior environments. This category includes decorative wall panel systems, geometric compositions, modern feature walls, contemporary surface treatments, and detailed architectural paneling commonly used in residential, hospitality, office, and commercial design projects.
These Revit families help architects and designers create more sophisticated wall compositions while improving the realism and presentation quality of BIM and visualization projects.

Architectural Details

Architectural Details
Architectural Details

Architectural Details
Architectural Details

Architectural Details
Architectural Details
Architectural Details
Architectural Details

Architectural Details

Architectural Details
Wall paneling is widely used in architecture and interior design to introduce texture, depth, rhythm, and visual hierarchy into a space. Depending on the style and level of detail, paneling systems can dramatically influence the atmosphere and character of residential, hospitality, and commercial interiors.
From minimalist linear compositions to highly decorative geometric arrangements, wall paneling is often used to transform large flat surfaces into stronger architectural focal points. These elements can help reinforce luxury aesthetics, improve wall proportions, and create more visually dynamic environments throughout a project.
In architectural visualization workflows, detailed wall paneling can also help improve realism by introducing additional shadow lines, material transitions, and layered surface detail that make interiors feel more complete and visually refined in renderings and presentation scenes.
FAQs
What type of Revit families are the wall paneling systems?
The wall paneling families in this category are primarily built as Generic Model Line Based families. This allows the paneling to adapt more easily to different wall lengths and architectural compositions directly inside Revit workflows.
Because family behavior and included parameters may vary depending on the specific design, please review the specifications section of each product page for the most accurate information about the family type and workflow used.
Are the wall paneling/cladding families fully parametric?
Yes. Many wall paneling families included in this category are fully parametric, allowing users to adjust dimensions, spacing, materials, visibility settings, and other parameters directly inside Revit. Detailed information about included parameters can be found in the specifications section of each product page.
Do the more complex wall paneling systems affect Revit performance?
Some of the more elaborate and highly detailed wall paneling families may take a few moments to fully generate while placing or adjusting them, especially while moving the cursor during placement since Revit attempts to regenerate the geometry dynamically in real time.
Once the wall paneling is fully created, however, the families typically behave normally and do not create performance issues during standard project workflows.
What Revit versions are supported?
Most Revit families in this category are compatible with Revit 2016 and newer versions. Detailed compatibility information can be found in the specifications section of each product page.