




Modern Pivot Revit Door Family
$4.99
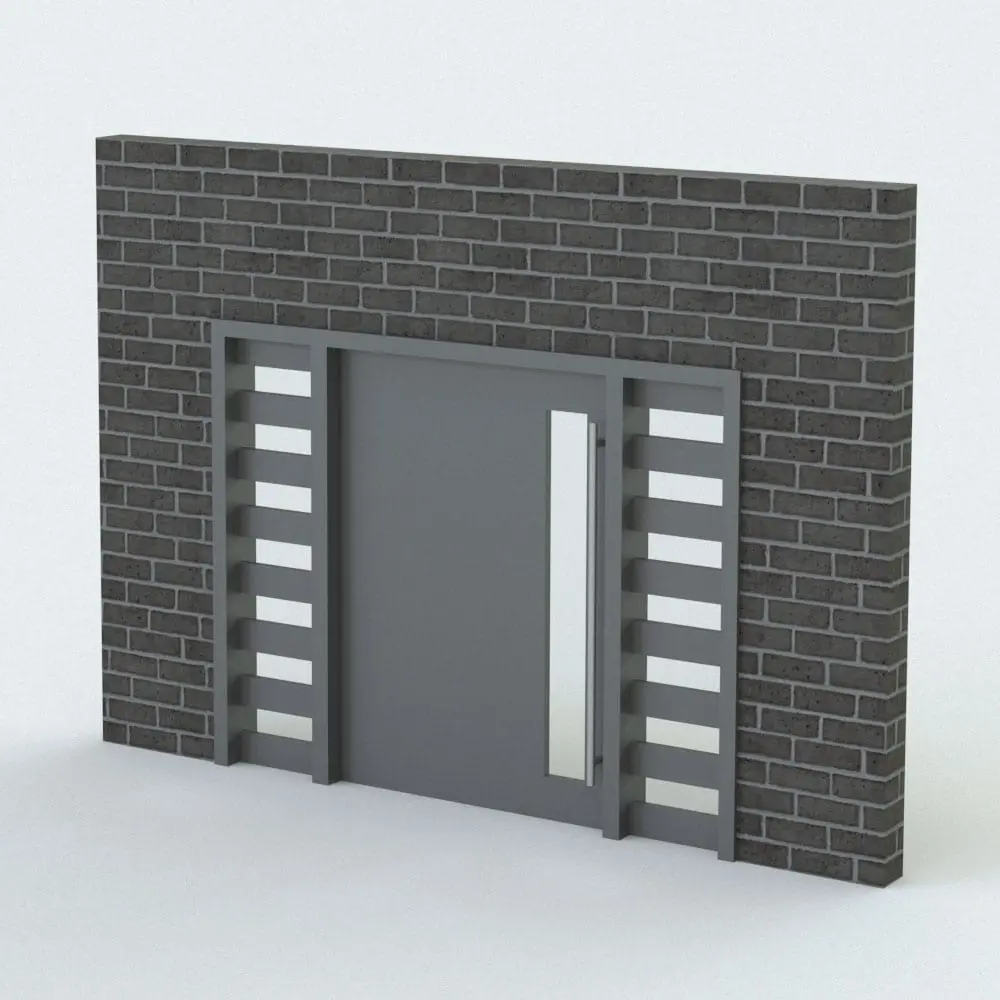
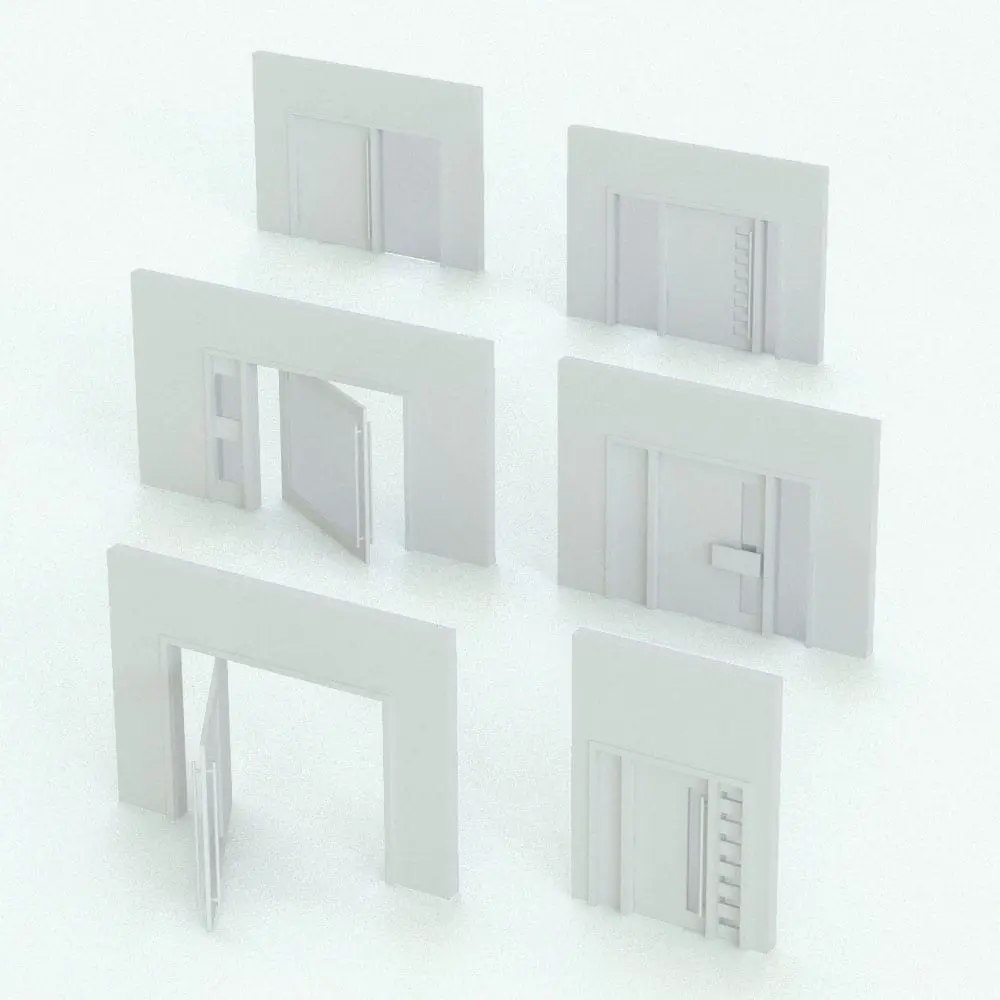
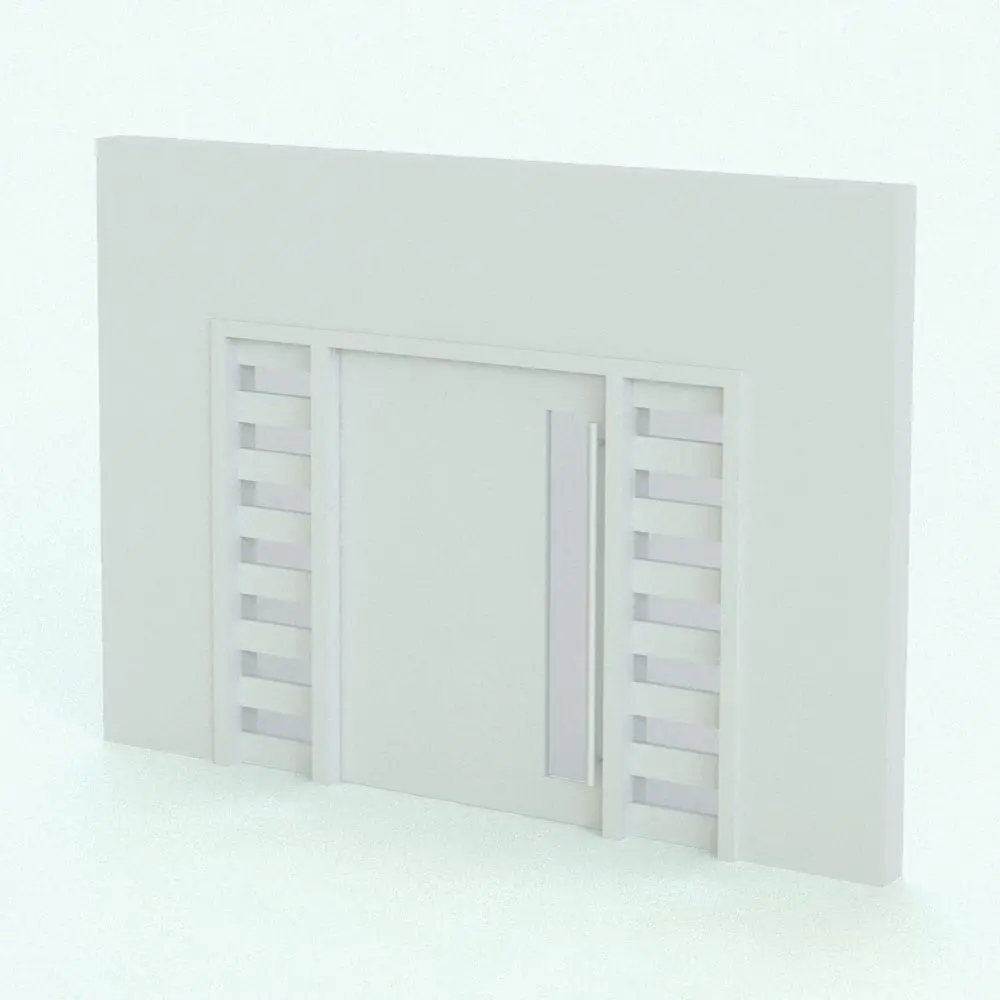
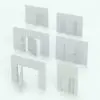
Elevate your architectural designs with the Modern Pivot Revit Door Family, a sleek and customizable door solution perfect for contemporary residential and commercial projects. Featuring a bold pivot mechanism and integrated side panels, this Revit door design enhances both functionality and visual appeal. Ideal for grand entrances, office spaces, and luxury interiors, this Revit door family brings a refined, high-end touch to any space.
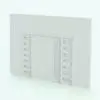
This fully parametric Modern Pivot Revit Door Family allows customization of door dimensions, frame materials, panel styles, and glass insert configurations.
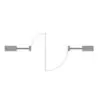
The pivot mechanism in this Revit door family ensures smooth operation while maintaining a clean, modern aesthetic. Optimized for BIM workflows, this Revit door family integrates seamlessly into any project, offering lightweight yet high-detail visualization for accurate architectural documentation. Whether used for main entrances, office partitions, or statement doorways, this Revit door provides both flexibility and sophistication.
Looking for other Revit door family styles? Click HERE to explore the options we have.
For a detailed description of parameters and materials of this Revit door family, please read the Revit Family Technical Information section below.
- Parametric: Yes
- Hybrid*: No
- Compatible with: Revit 2016 and higher.
- Family type: Door
- Materials/textures: Yes
- Approximate file size (set): 0.78 MB
- File format: .rfa
This Modern Pivot Revit Door Family comes with the following customizable parameters and options:
Revit door comes in three different types: solid, single glass pane and multiple glass panes.
Handle comes in three different types: vertical handle (square cross section), vertical handle (circular cross section) and horizontal thick handle.
Overall height and width of Revit door family as well as frame thickness:
- Minimum height: 6′
- Maximum height: 15′
- Minimum width: 3′
- Maximum width: 15′
- Minimum frame thickness: 3/4″
- Maximum frame thickness: 1′
Revit door pivot position and door opening percentage:
- Minimum door pivot position: 10%
- Maximum door pivot position: 50%
- Minimum door opening percentage: 0
- Maximum door opening percentage: 100
Top, bottom, left and right offsets of this Revit door family:
- Minimum top offset: 1/2″
- Maximum top offset: height – 6″
- Minimum bottom offset: 1/2″
- Maximum bottom offset: height-top offset-5 1/2″
- Minimum left offset: 1/2″
- Maximum left offset: width-right offset-5 1/2″
- Minimum right offset: 6″
- Maximum right offset: width-6″
Vertical handle length and horizontal handle length of this Revit door family:
- Minimum vertical handle length: 1′
- Maximum vertical handle length: height – 1′ 6″
- Minimum horizontal handle length: 1′
- Maximum horizontal handle length: width – 6 1/2″
Vertical handle can be centered vertically or set at the traditional height
Repeating voids and height on voids on Revit door family:
- Minimum number of repeating voids: 2
- Maximum number of repeating voids: ((height – 1/4″ – top offset – bottom offset)*0.8)/void height
- Minimum void height: 3″
- Maximum void height: (height – 1/4″ – top offset – bottom offset)*0.45
Sidelights of this Revit door family can be turned on individually (left and right side). Also, they can be set to solid or glass individually.
Sidelights width:
- Minimum sidelights width: 4″
- Maximum sidelights width: 6′
Sidelights horizontal mullions in this Revit door family can be turned on/off
Number and height of sidelight mullions:
- Minimum number of sidelight mullions: 2
- Maximum number of sidelight mullions: (height*0.7)/mullion height
- Minimum sidelight mullion height: 2″
- Maximum sidelight mullion height: 1′
This Modern Pivot Revit Door Family comes with material parameters for:
- Door
- Door Frame
- Glass
- Handle
* Hybrid families combine native Revit objects with other 3D applications’ objects for a more organic and realistic look to the families. The objects coming from other 3D applications are configured to NOT have mesh lines (only outlines) and to display in black.
Before purchasing our Revit families and 3D models, make sure you have a software like Winzip or Peazip to unzip files since you will be provided with zip format files.
| Format | rfa |
|---|
Only logged in customers who have purchased this product may leave a review.
You may also like…
Doors & Windows
Doors & Windows
Doors & Windows
Reviews
There are no reviews yet.