



Recessed Light 3D Models
Explore a collection of recessed light 3D models designed for residential interiors, commercial projects, hospitality environments, and architectural visualization workflows. This category includes modern recessed lighting fixtures used in kitchens, hallways, living spaces, retail interiors, and rendering projects.
This category currently focuses primarily on high-quality 3D models created for visualization, rendering, and interior presentation workflows.
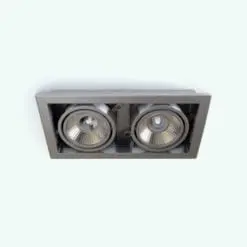
Lighting
Recessed lighting is widely used in modern architecture because it allows spaces to feel cleaner, more open, and visually organized without introducing large visible fixtures into the composition. These lighting elements are commonly integrated into ceilings to provide subtle illumination while maintaining a minimalist architectural appearance.
The placement and rhythm of recessed lights can strongly influence the atmosphere, depth, and perceived quality of an interior space. In architectural visualization workflows, recessed lighting is often used to reinforce circulation paths, highlight materials, and create more realistic lighting compositions throughout residential and commercial environments.
FAQs
Does this category include Revit families?
Currently, this category primarily includes 3D models intended for architectural visualization, rendering, and interior presentation workflows rather than Revit families.
Do the recessed light models include actual light sources?
No. The 3D models in this category might use emissive material textures to simulate illuminated fixtures rather than functional light sources. This allows users greater flexibility when creating custom lighting setups inside their preferred rendering software.
Do the 3D models include proper UV mapping?
Yes. All 3D models in this category include professionally created UV mapping to help ensure textures and materials display correctly and consistently across the geometry.
Are these recessed light models suitable for close-up renderings?
Yes. Many models include detailed geometry and material definition suitable for high-end interior rendering, close-up visualization, and presentation workflows where ceiling details and lighting fixtures are visible in the final composition.
How can I identify the supported software and file formats?
Supported software and included file formats are displayed through the labels shown below each product title. Please make sure to select models compatible with your preferred workflow and software.