



Baseboard Revit Families
Explore a collection of baseboard Revit families designed for residential interiors, commercial projects, hospitality environments, luxury homes, and architectural visualization workflows. This category includes modern baseboards, traditional profiles, minimalist trims, decorative moldings, and other architectural wall base elements commonly used in interior detailing and BIM projects.

Architectural Details

Architectural Details
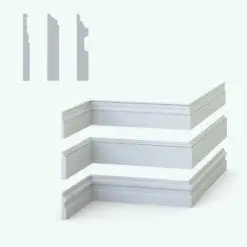
Architectural Details
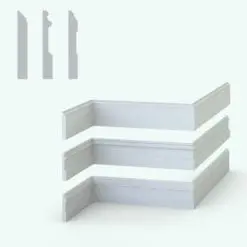
Architectural Details

Architectural Details

Architectural Details

Architectural Details
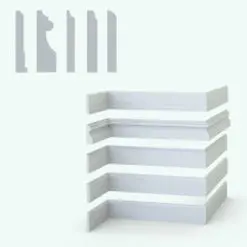
Architectural Details

Architectural Details

Architectural Details
Stylish Modern Revit Wall Sweep Families – Baseboards Pack 3

Architectural Details
Baseboards are subtle architectural details that play an important role in the visual refinement and finish quality of an interior space. Although often overlooked, they help create cleaner transitions between walls and floors while reinforcing the architectural language and style of a project.
Different baseboard profiles can dramatically influence the perception of an interior environment, whether the goal is a minimalist contemporary space, a luxury residential interior, or a more traditional architectural style. Their proportions, detailing, and material finishes frequently contribute to the overall visual coherence of a room.
In BIM and architectural visualization workflows, detailed baseboards can also help improve the realism and presentation quality of interiors by adding depth, shadow lines, and more believable wall-floor transitions throughout a project.
FAQs
Are the Revit families fully parametric?
Yes. The baseboard families included in this category are fully parametric, allowing users to adjust dimensions, profile proportions, materials, and other parameters directly inside Revit workflows.
What type of Revit families are the baseboards and how are they used?
The baseboards in this category are created as Revit Profile Families rather than standard loadable component families.
Because of this, they are used differently from traditional Revit families. Instead of using the standard “Load into Project” workflow, users typically copy (Ctrl+C) the sample wall and baseboards included in the purchased file and paste them (Ctrl+V) directly into their own project.
Once pasted, the temporary wall and baseboards can be deleted. The simple act of copying and pasting automatically transfers the profile families into the project, allowing users to apply them later through Revit’s Wall Sweep functionality.