



Benches Revit Families
Explore a collection of bench Revit families designed for residential, commercial, hospitality, landscape, and public space projects. These models help architects and designers create more realistic seating environments while maintaining clean and efficient BIM and rendering workflows.



Benches
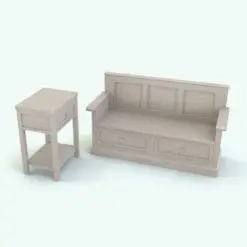
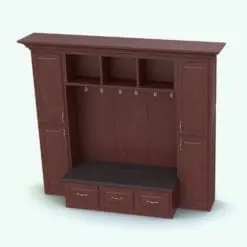
Benches

Benches
Benches are versatile architectural elements used across both interior and exterior environments. They help define circulation areas, improve functionality, and add visual balance to residential, commercial, hospitality, and public space projects.
This category includes bench models commonly used in parks, patios, waiting areas, retail spaces, office environments, hotels, exterior landscapes, and interior visualization workflows. Many models are suitable for both BIM documentation and architectural rendering projects where realistic furniture and material detail are important.
FAQs
Are these models suitable for rendering workflows?
Yes. Models include detailed geometry and materials suitable for architectural visualization, rendering, and presentation workflows.
Are the Revit families parametric?
Yes. All Revit families included in this category are fully parametric, allowing greater flexibility and easier adjustment within different architectural and design workflows.