



Ceiling Fans Revit Families
Explore a collection of ceiling fan Revit families and 3D models designed for residential interiors, hospitality projects, commercial spaces, outdoor areas, and architectural visualization workflows. This category includes modern, minimalist, decorative, industrial, and contemporary ceiling fan designs commonly used in bedrooms, living rooms, patios, lounges, and hospitality environments.
These models help architects and designers create more realistic interior and exterior environments while improving the visual detail and atmosphere of architectural presentations.
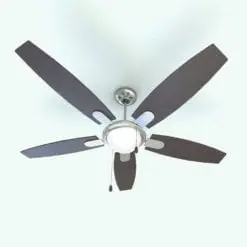
Ceiling Fans
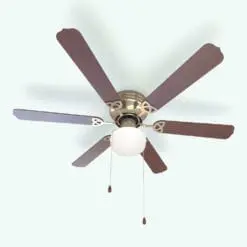
Ceiling Fans
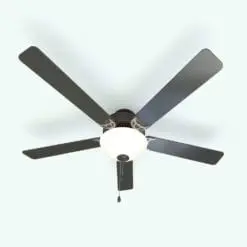
Ceiling Fans

Ceiling Fans
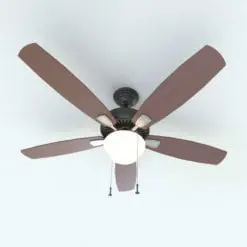
Ceiling Fans

Ceiling Fans
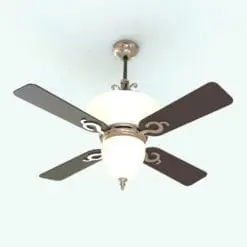
Ceiling Fans
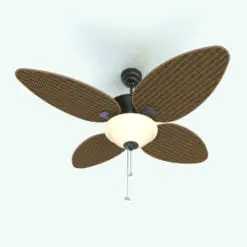
Ceiling Fans
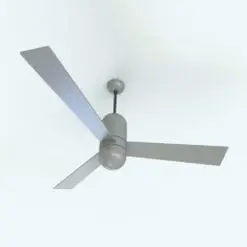
Ceiling Fans

Ceiling Fans

Ceiling Fans
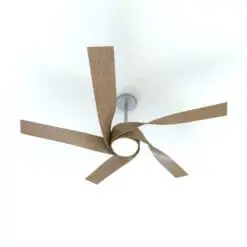
Ceiling Fans

Ceiling Fans
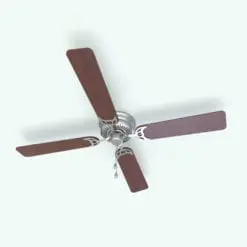
Ceiling Fans
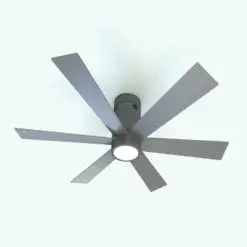
Ceiling Fans

Ceiling Fans
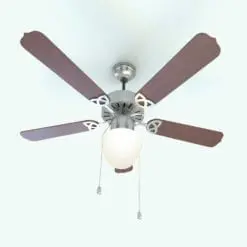
Ceiling Fans
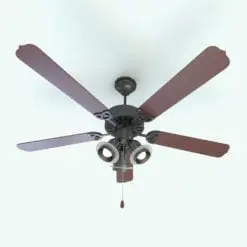
Ceiling Fans
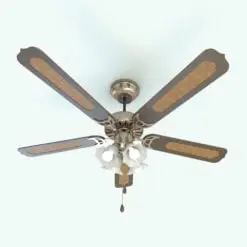
Ceiling Fans

Ceiling Fans
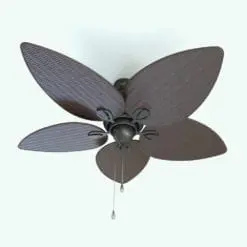
Ceiling Fans
Ceiling fans are functional architectural elements that can also contribute significantly to the atmosphere and visual identity of a space. Their size, blade design, materials, and placement often influence the style and perceived comfort of both residential and hospitality interiors.
In many architectural projects, ceiling fans are used not only for airflow and comfort but also as decorative design features that help complete the composition of bedrooms, living rooms, terraces, patios, lounges, and covered exterior environments. Depending on the design style, they can reinforce modern, industrial, tropical, minimalist, or luxury interior aesthetics.
Many models in this category are especially useful for architectural visualization, hospitality projects, residential renderings, and presentation workflows where realistic ceiling details help create more believable and visually complete environments.
FAQs
What type of Revit families are the ceiling fans?
Most ceiling fans in this category are built as Generic Model Ceiling Based families. This means they are designed to attach directly to Revit ceiling elements, helping simplify placement and alignment within standard architectural workflows.
Because they are ceiling-based families, a ceiling element is typically required in order to place the ceiling fan correctly inside a project. For the most accurate information about type of family, placement behavior, included parameters, and workflow considerations, please review the specifications section of each product page.
Can these ceiling fans be used on sloped or pitched ceilings?
Not directly. However, many users work around this by creating a small hidden ceiling element positioned above the sloped roof or ceiling and attaching the fan to that surface instead.
The upper cap of the ceiling fan will not automatically rotate to match the angle of the sloped ceiling. However, advanced users can open the family, extract the upper cap component, and manually adapt it inside the project if needed. This workflow provides a practical solution for using the ceiling fans in angled ceiling environments.
Are the Revit families parametric?
Yes. Many Revit families included in this category are fully parametric, allowing users to adjust dimensions, materials, visibility settings, and other parameters directly inside Revit workflows. The complete list of available parameters can be found in the specifications section of each product page.
Do the ceiling fan families include real Revit light sources?
Most ceiling fan families in this category do not include functional Revit light sources and instead use emissive materials to simulate illuminated fixtures for visualization purposes.
If functional lighting is needed, users can easily place standard Revit light sources directly below the ceiling fan to achieve the desired lighting behavior and rendering results within their projects.
Do the ceiling fans include rotating animation or moving parts?
No. The ceiling fan models are designed primarily for architectural visualization, BIM workflows, and static rendering environments. However, many families include detailed fan components and realistic geometry suitable for high-quality presentation workflows.