



Doors & Windows

Doors & Windows
Doors & Windows
Doors & Windows

Doors & Windows
Doors & Windows

Doors & Windows
Doors & Windows

Doors & Windows

Doors & Windows
Doors & Windows
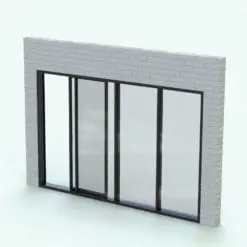
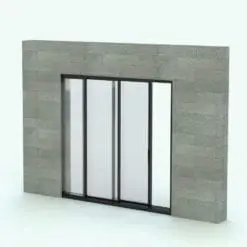
Doors and windows are essential architectural elements in both design documentation and visualization workflows. Using optimized Revit door and window families helps improve model organization, maintain consistency across project views, and support clearer architectural presentations.
These BIM families can be used for concept development, detailed layouts, client presentations, and rendering workflows where both accuracy and visual quality are important.
FAQs
Are these door and window families suitable for architectural documentation?
Yes. These families are designed to support Revit workflows for layouts, elevations, sections, schedules, and general architectural documentation.
Can these Revit doors and windows be used for rendering?
Yes. Most families include detailed geometry and materials that work well for architectural visualization and presentation workflows.