





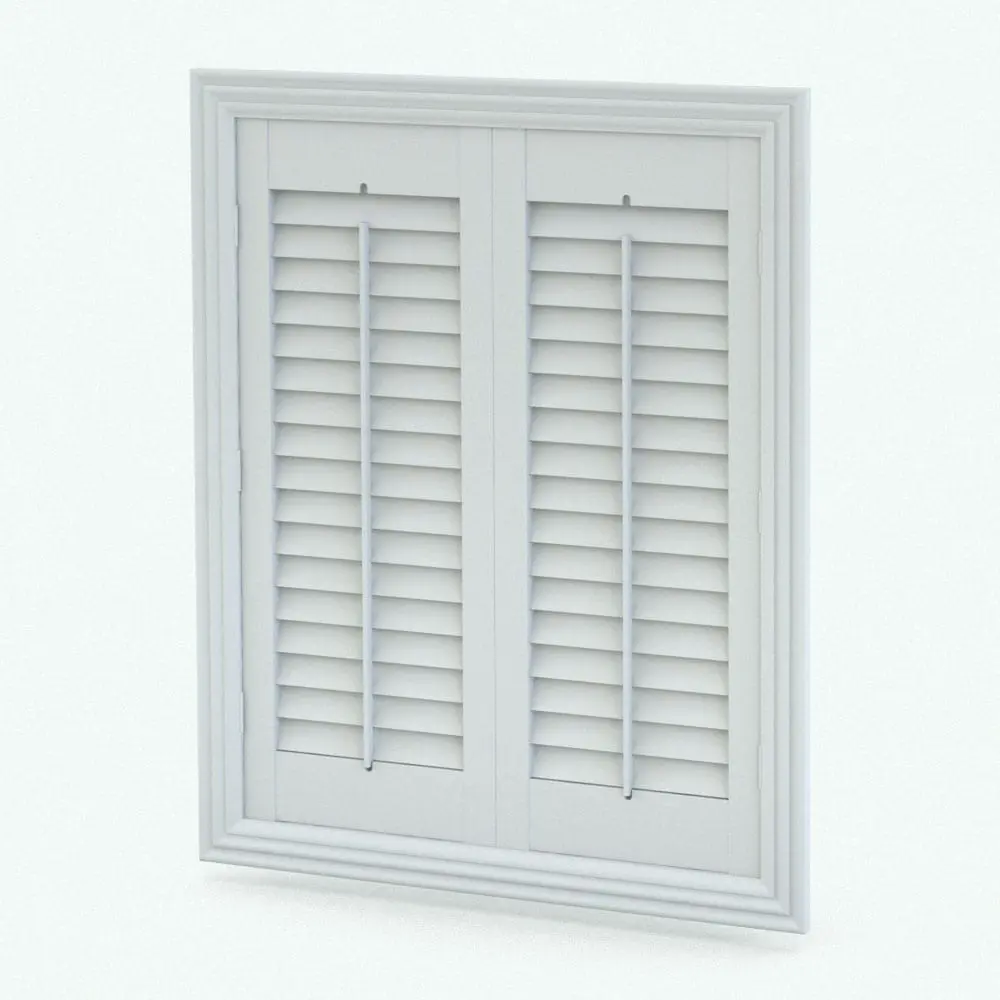

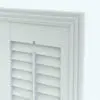
Wooden Revit Window Shutters Family
$5.99
Quick Overview:
- Fully Parametric Wooden Revit Window Shutters Family
- Single or Double Panel Configurations
- Adjustable Opening & Rotation Controls
- Adjustable Wall Offset Positioning
- Molding Visibility Controls
- Traditional Wooden Louvered Design
- Interior & Exterior Application Ready
- Revit 2016 and Newer Compatible
Product Description:
Add classic architectural character to your projects with this Wooden Revit Window Shutters Family. Designed for residential, hospitality, commercial, and restoration projects, this family features traditional louvered shutters housed within a detailed wooden frame, making it suitable for both interior and exterior applications.
The family provides extensive control over panel positioning, opening angles, wall offsets, and overall dimensions, allowing it to adapt to a wide variety of window conditions and architectural styles. Whether used as decorative shutters, functional façade elements, or interior design features, the family offers the flexibility needed for different project requirements.
Single-panel and double-panel configurations are supported, while independent panel controls allow users to create open, closed, or partially opened shutter arrangements. Material parameters are included for both the shutter assembly and hardware components, making it easy to coordinate finishes with the rest of the project.
This Revit shutter family is well suited for traditional, farmhouse, colonial, Mediterranean, rustic, and transitional architectural styles where detailed window treatments help define the character of the space.
Included Files:
This product includes 1 zip file containing:
- Revit family file (.rfa)
- Texture files
Included Elements Inside the Revit Family:
- Wooden shutter panels
- Adjustable horizontal slats
- Wooden frame
- Decorative molding
- Hinges
- Single-panel configuration
- Double-panel configuration
Key Parametric Controls:
- Adjustable shutter width
- Adjustable shutter height
- Adjustable panel 1 opening angle
- Adjustable panel 2 opening angle
- Adjustable shutter 1 rotation
- Adjustable shutter 2 rotation
- Adjustable distance from wall
- Single-panel or double-panel configuration
- Visibility control for molding
- Material parameter for hinges
- Material parameter for shutters
- Parametric: Yes
- Hybrid*: No
- Compatible with: Revit 2016 and higher.
- Family type: Generic Model Face Based
- Materials/textures: Yes
- Approximate file size: 0.99 MB
- File format: .rfa
This Wooden Revit Window Shutters Family comes with the following customizable parameters and options:
Shutters width:
- Minimum shutters width: 9″
- Maximum shutters width: 20′
Shutters Height:
- Minimum shutters height: 2’6″
- Maximum shutters height: 40′
Panel 1 angle of this Revit window shutters:
- Minimum panel 1 angle: 0 degrees
- Maximum panel 1 angle: 175 degrees
Panel 2 angle:
- Minimum panel 2 angle: 0 degrees
- Maximum panel 2 angle: 175 degrees
Revit window shutters 1 rotation:
- Minimum shutters 1 rotation: -80 degrees
- Maximum shutters 1 rotation: 80 degrees
Shutters 2 rotation:
- Minimum shutters 2 rotation: -80 degrees
- Maximum shutters 2 rotation: 80 degrees
Distance from wall of this Revit window shutters:
- Minimum distance from wall: 0′
- Maximum distance from wall: 4″
Molding can be removed.
Shutters can be one or two panels.
This Wooden Revit Window Shutters Family comes with material parameters for:
- Hinges
- Shutters
- All files are delivered in compressed .ZIP format. You will need a third-party extraction software such as WinZip, 7-Zip, or PeaZip before using the files.
- Hybrid families combine native Revit objects with other 3D applications’ objects for a more organic and realistic look to the families. The objects coming from other 3D applications are configured to NOT have mesh lines (only outlines) and to display in black.
| Format | rfa |
|---|
Only logged in customers who have purchased this product may leave a review.
You may also like…
Doors & Windows

Doors & Windows
Doors & Windows
Reviews
There are no reviews yet.