



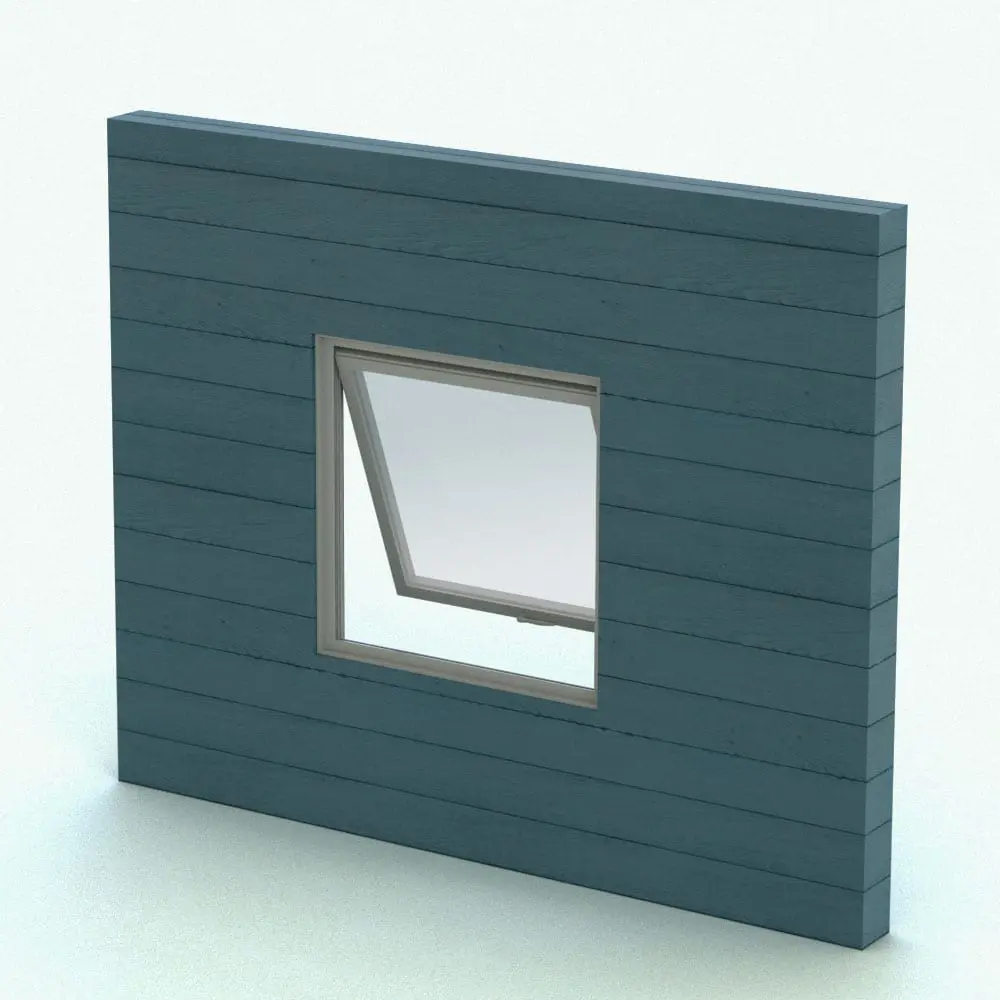
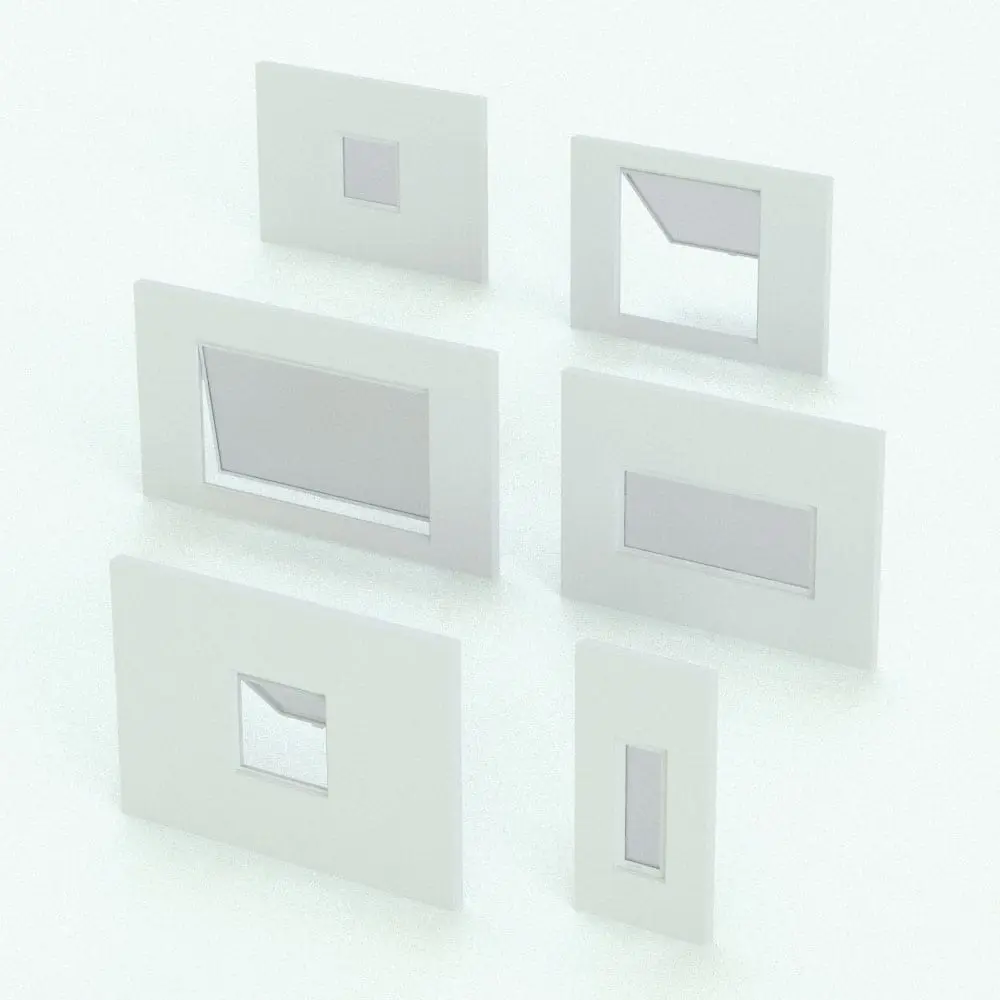
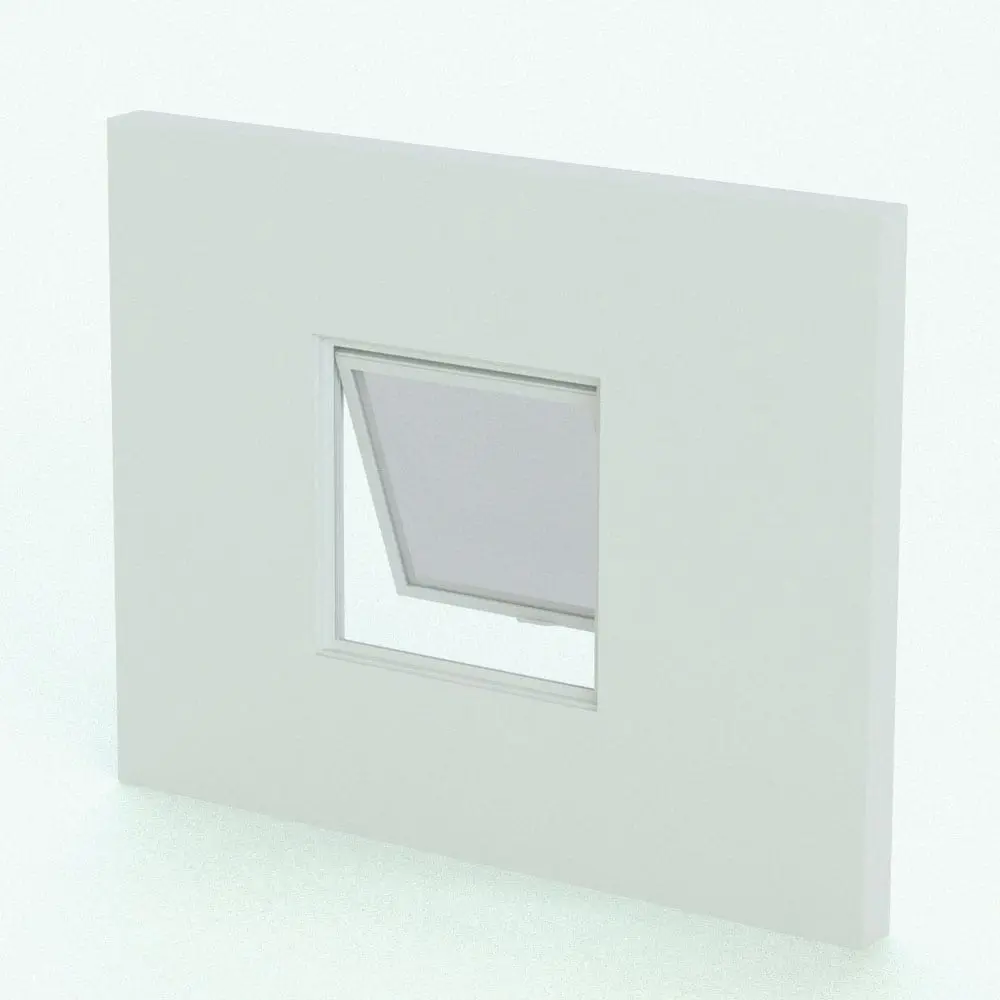
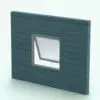
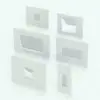
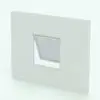
XL Awning Revit Window Family – T600N
$0.00
Quick Overview:
- Fully Parametric XL Awning Revit Window Family
- Extra-Thick Frame Design (T600N XL Version)
- Adjustable Dimensions & Opening Angle
- Operable Top-Hinged Awning Window
- Configurable Wall Positioning Controls
- Detailed Plan & Elevation Profiles Included
- Revit 2016 and Newer Compatible
Product Description:
Add a bold contemporary window solution to your projects with the XL Awning Revit Window Family – T600N. Designed with a thicker frame profile than the standard T600N Awning window, this family combines modern aesthetics with the flexibility needed for residential, commercial, institutional, and mixed-use projects.
The top-hinged awning configuration allows the sash to open outward while maintaining a clean architectural appearance. Adjustable dimensions, opening controls, and wall positioning options provide flexibility when adapting the window to different façade designs and construction conditions.
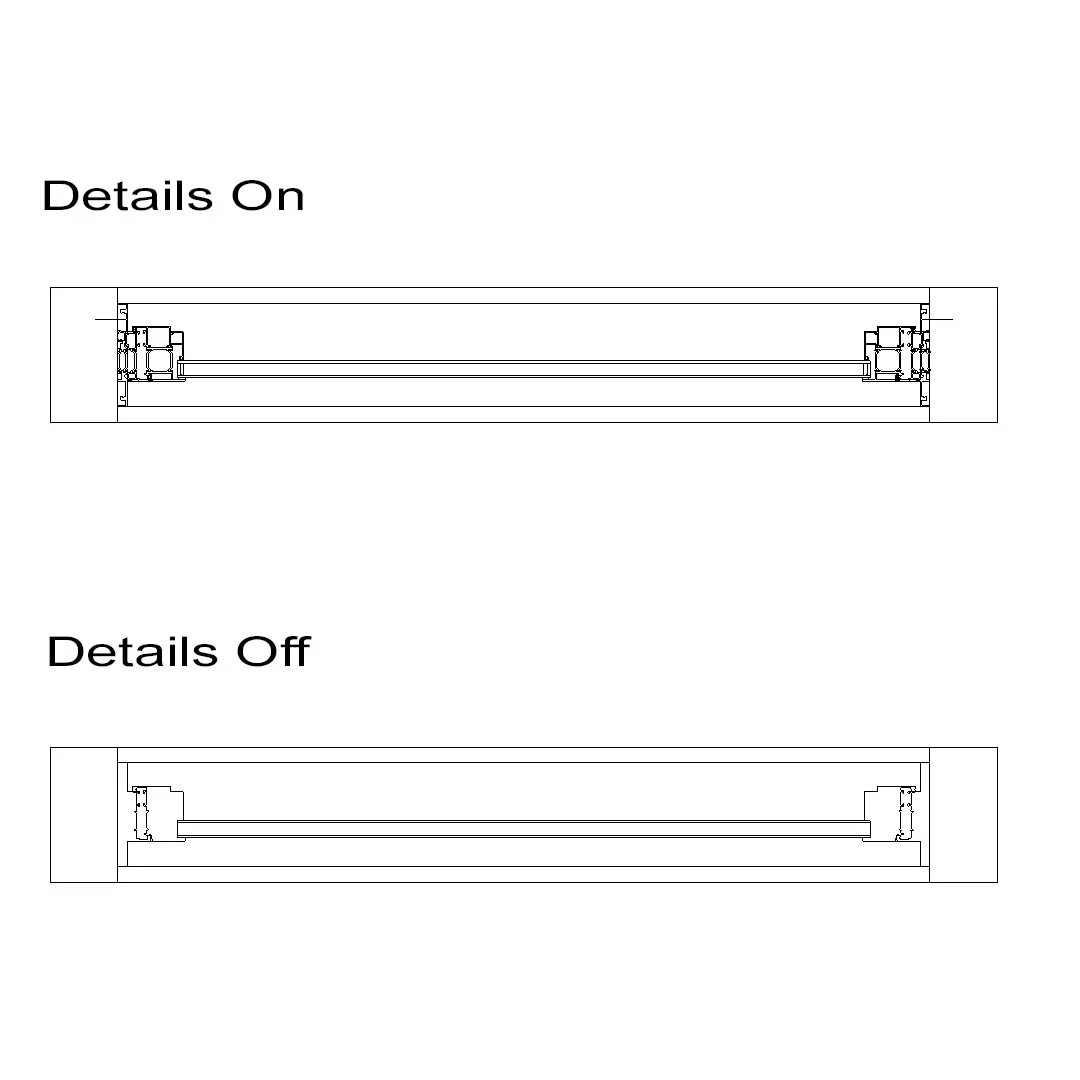
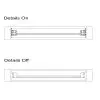
Unlike simplified window families, this model includes detailed frame profiles for both floor plans and elevations, helping improve the quality of construction documents and presentation drawings. Visibility controls are also included for plan details, elevation details, and swing lines, allowing users to adjust the amount of graphical information displayed depending on project requirements.
This Revit window family is ideal for architects, designers, and BIM professionals looking for a detailed, flexible, and production-ready awning window solution that integrates seamlessly into modern Revit workflows.
Included Files:
This product includes 1 zip file containing:
- Revit family file (.rfa)
Included Elements Inside the Revit Family:
- XL awning window frame
- Operable awning sash
- Glass panel
- Detailed floor plan profiles
- Detailed elevation profiles
- Swing line graphics
Key Parametric Controls:
- Adjustable window width
- Adjustable window height
- Adjustable opening angle
- Window positioning within wall thickness
- Centered window placement option
- Interior face offset placement option
- Exterior face offset placement option
- Visibility control for floor plan details
- Visibility control for elevation details
- Visibility control for swing lines
- Material parameter for frame
- Material parameter for glass
- Parametric: Yes
- Hybrid*: No
- Compatible with: Revit 2016 and higher.
- Family type: Window
- Materials/textures: No
- Approximate file size (set): 1.10 MB
- File format: .rfa
This XL Awning Revit Window Family – T600N comes with the following customizable parameters and options:
Width, height and opening angle of this Revit window family:
- Minimum width: 1′
- Maximum width: Unlimited
- Minimum height: 1′
- Maximum height: Unlimited
- Minimum opening angle: 0
- Maximum opening angle: 45
You can center the Revit window within the wall thickness or offset to any of the faces (interior or exterior)
You can turn on/off the details in floor plan and elevations for a cleaner look.
You can turn the swing lines on/off
This XL version is the same as T600N-Awning, except that the window frame is thicker.
This XL Awning Revit Window Family – T600N comes with material parameters for:
- Frame
- Glass
- All files are delivered in compressed .ZIP format. You will need a third-party extraction software such as WinZip, 7-Zip, or PeaZip before using the files.
- Hybrid families combine native Revit objects with other 3D applications’ objects for a more organic and realistic look to the families. The objects coming from other 3D applications are configured to NOT have mesh lines (only outlines) and to display in black.
| Format | rfa |
|---|
Only logged in customers who have purchased this product may leave a review.
You may also like…
Doors & Windows

Doors & Windows
Doors & Windows
Reviews
There are no reviews yet.