



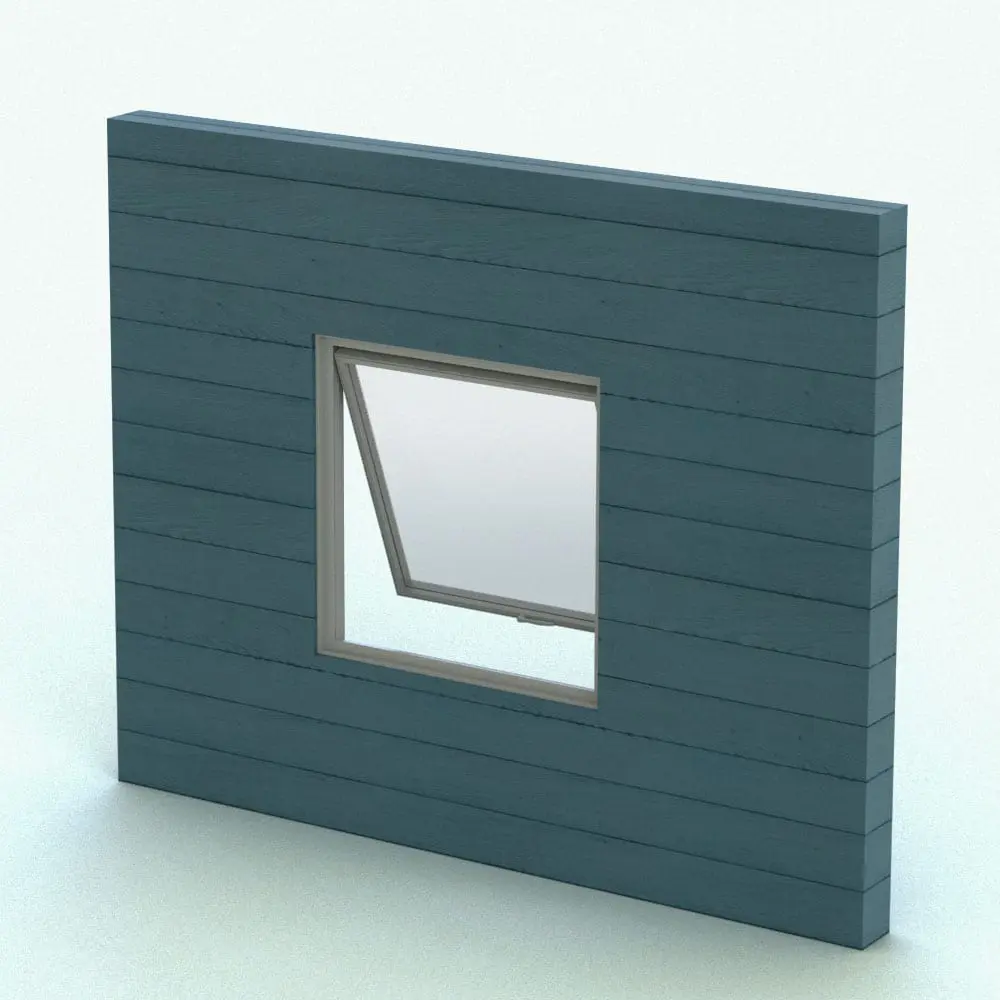
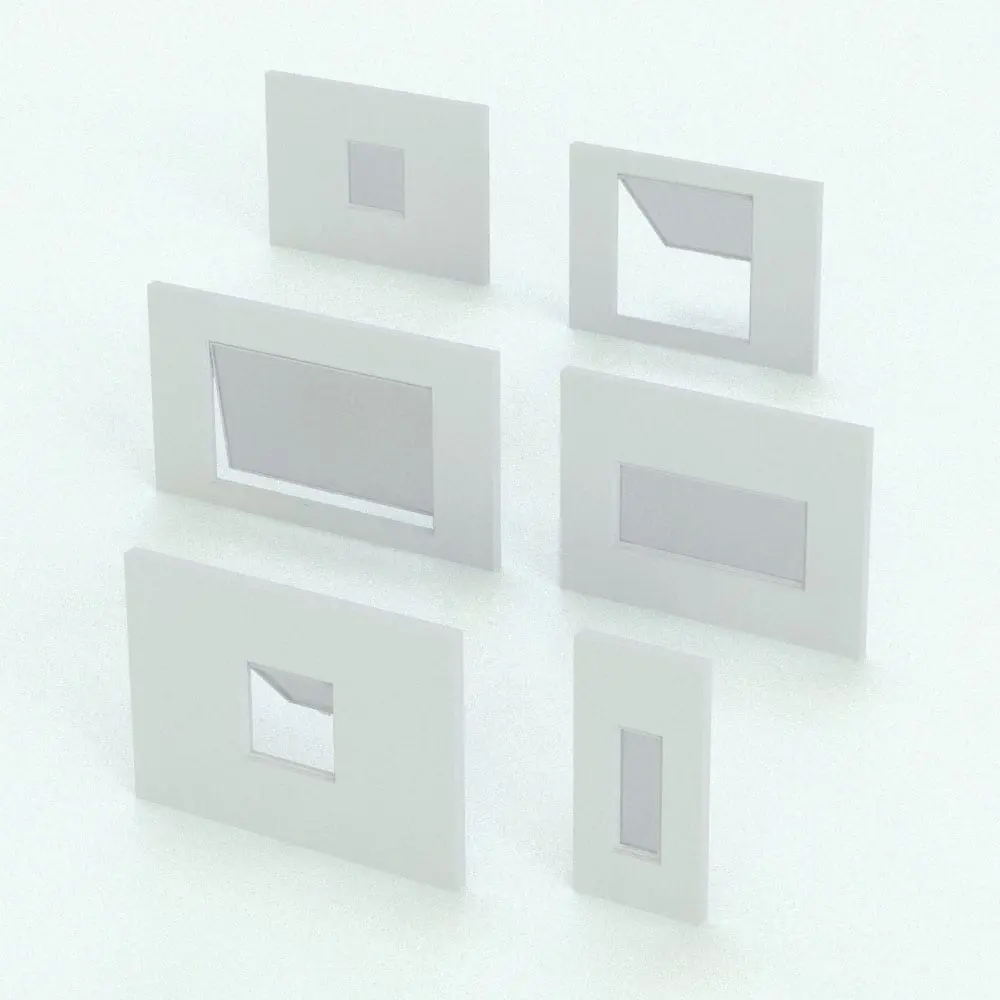
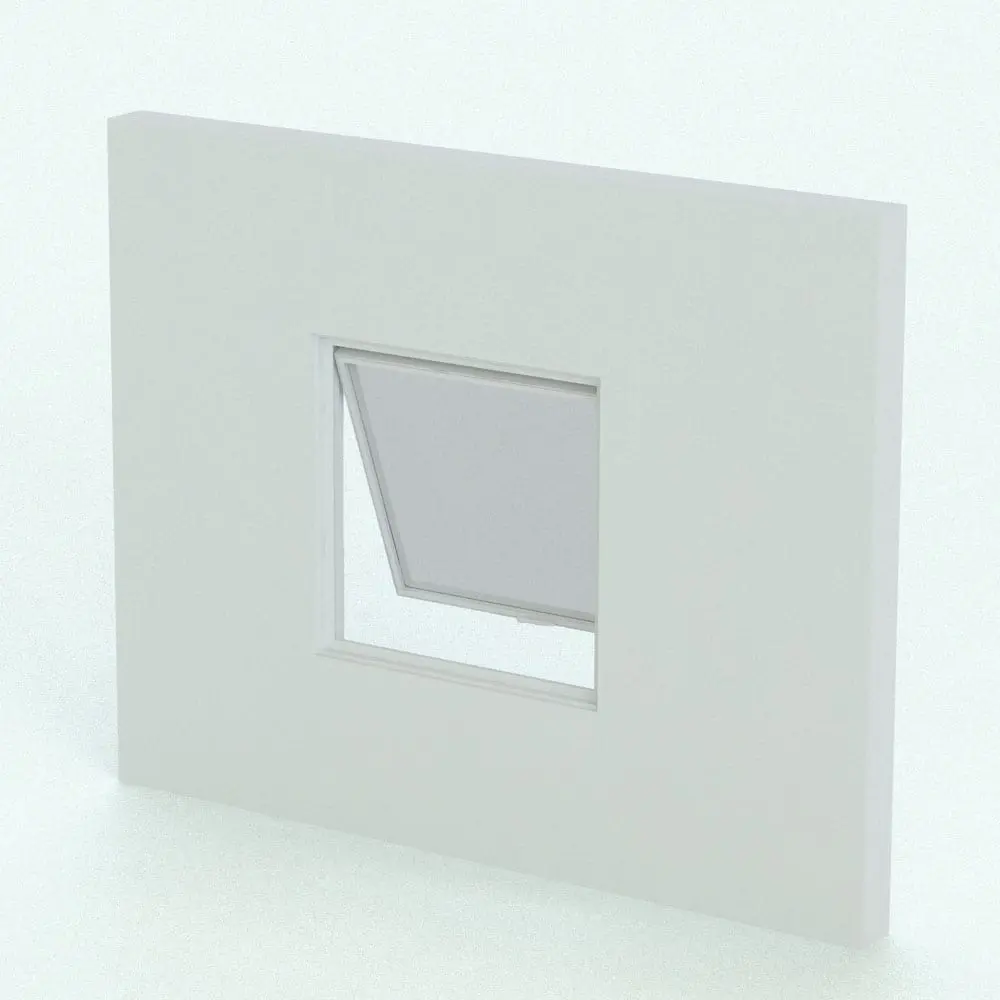
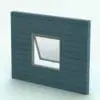
Awning Revit Window Family – T600N
$0.00
Enhance your architectural designs with the Awning Revit Window Family – T600N, a premium top-hinged operable Revit window family designed for modern residential and commercial applications.
This awning Revit window opens outward from the bottom, allowing optimal ventilation while keeping out rain and debris, making it an excellent choice for bathrooms, kitchens, and office spaces. Its sleek and functional design provides a clean, contemporary aesthetic that integrates seamlessly into various architectural styles.
This fully parametric Awning Revit Window Family – T600N enables customization of window dimensions, frame materials, and much more, ensuring flexibility across different design requirements. Whether used individually or combined with other Revit window families, this awning window enhances both functionality and style.
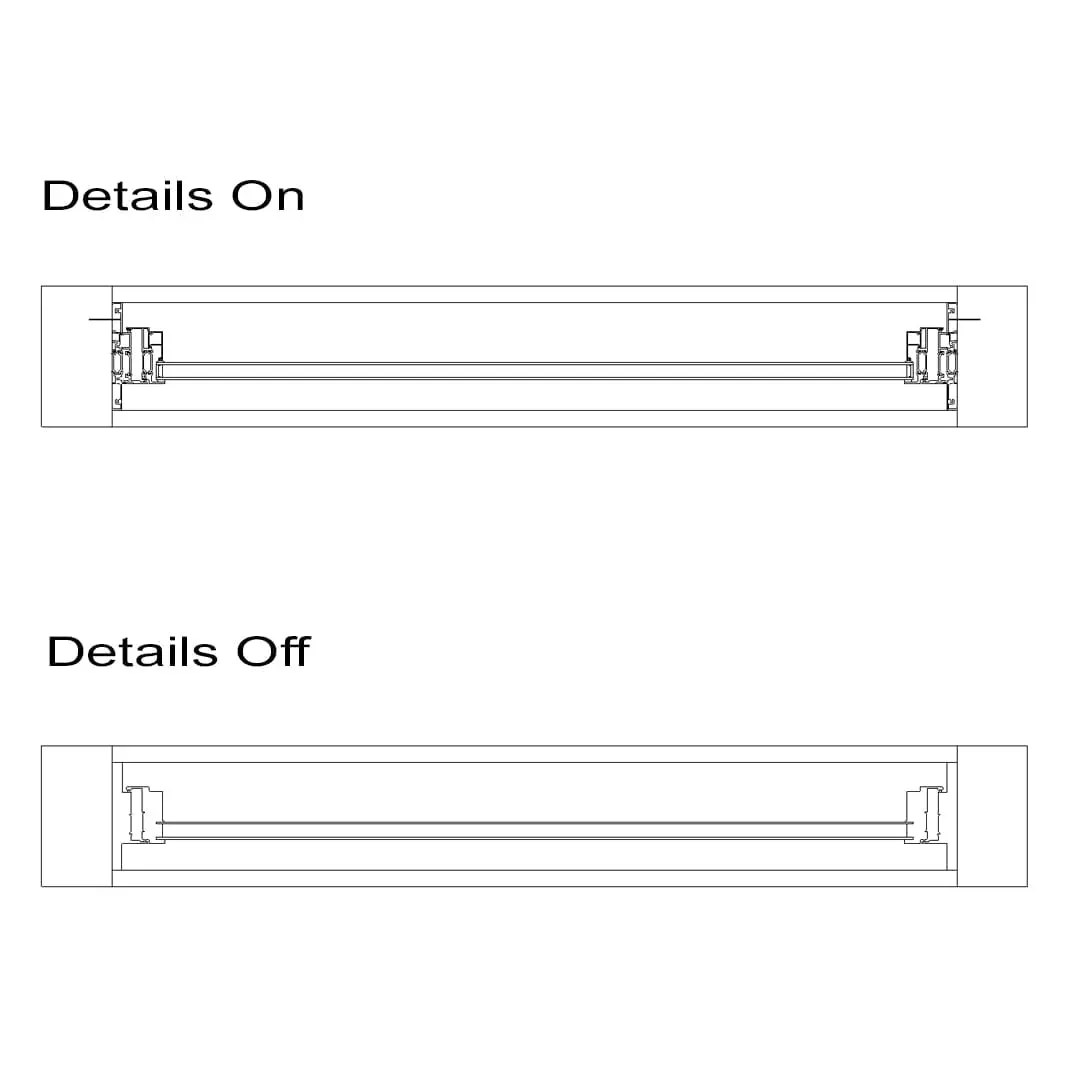
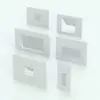
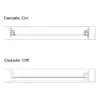
You can offset this window within the thickness of the wall to have more control over the look. You can also open/close the window for different looks. Additionally, the Revit window comes with highly-detailed cross-section profiles of the frames for the floor plan and the elevations. Swing lines in elevation can also be turned on/off. Manufacturer’s details can be found inside of the family.
NOTE: This window is part of our FREE Revit families category, so go ahead and download it today. No credit card required.
Looking for other styles of Revit window families? Click HERE to explore the options we have in stock.
For a detailed description of parameters and materials of this Revit window family, please read the Revit Family Technical Information section below.
- Parametric: Yes
- Hybrid*: No
- Compatible with: Revit 2016 and higher.
- Family type: Window
- Materials/textures: No
- Approximate file size (set): 1.03 MB
- File format: .rfa
This Awning Revit Window Family – T600N comes with the following customizable parameters and options:
Width, height and opening angle of this Revit window family:
- Minimum width: 1′
- Maximum width: Unlimited
- Minimum height: 1′
- Maximum height: Unlimited
- Minimum opening angle: 0
- Maximum opening angle: 45
You can center this Revit window within the wall thickness or offset to any of the faces (interior or exterior)
You can turn on/off the details in floor plan and elevations for a cleaner look.
You can turn on/off the swing lines also.
This Awning Revit Window Family – T600N comes with material parameters for:
- Frame
- Glass
* Hybrid families combine native Revit objects with other 3D applications’ objects for a more organic and realistic look to the families. The objects coming from other 3D applications are configured to NOT have mesh lines (only outlines) and to display in black.
Before purchasing our Revit families and 3D models, make sure you have a software like Winzip or Peazip to unzip files since you will be provided with zip format files.
| Format | rfa |
|---|
Only logged in customers who have purchased this product may leave a review.
You may also like…
Reviews
There are no reviews yet.