



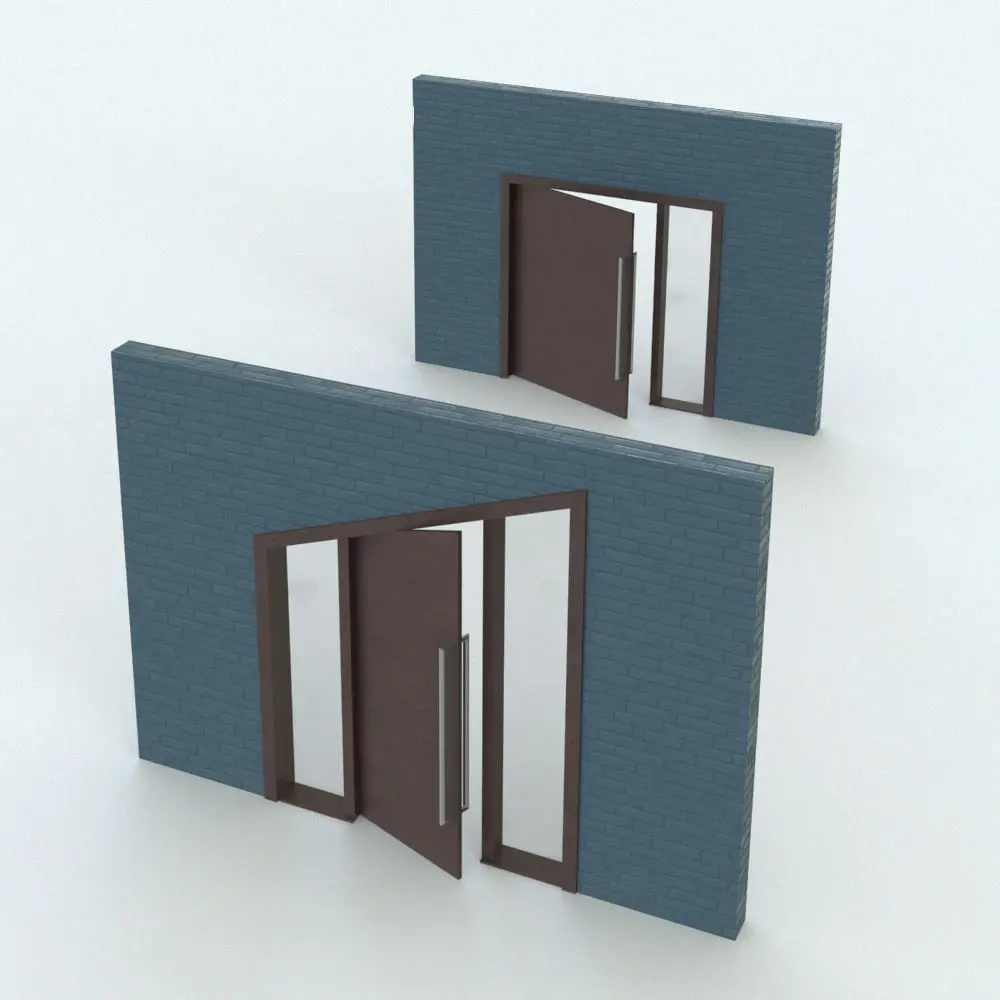
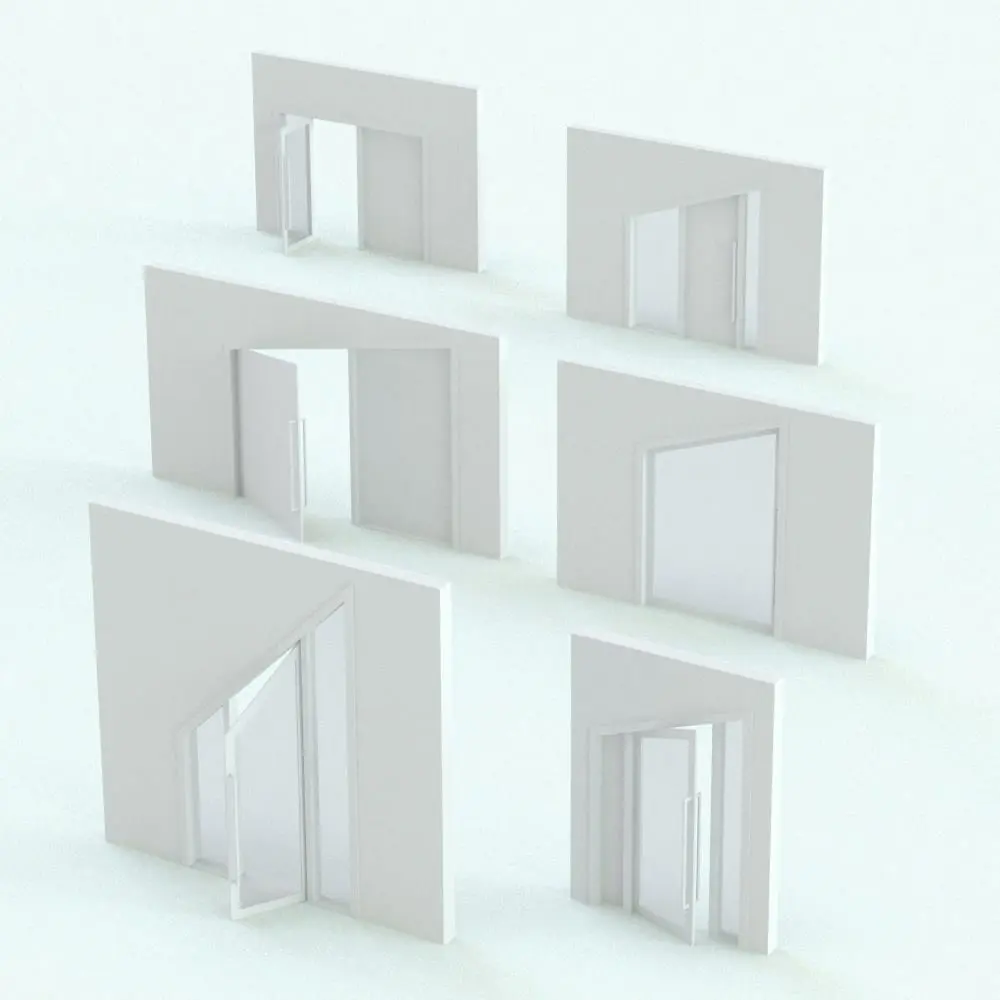
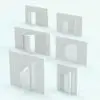
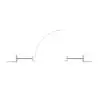
Sloped Revit Door Family With Sidelights
$4.99
Quick Overview:
- Fully Parametric Sloped Revit Door Family with Sidelights
- Supports Flat-Top and Sloped Door Configurations
- Adjustable Opening Controls
- Configurable Sidelight Layouts
- Solid and Glass Door Options
- Adjustable Angles/Slopes
- Editable Materials & Visibility Controls
- Revit 2016 and Newer Compatible
Product Description:
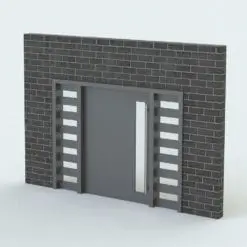
Increase design flexibility in your architectural projects with this highly customizable Sloped Revit Door Family with Sidelights. Designed for residential, commercial, institutional, and custom architectural applications, this parametric Revit door family allows you to create both traditional flat-top doors and sloped-top door configurations within a single family.
The family includes configurable sidelights, adjustable dimensions, customizable frame components, and multiple glazing options, making it easy to adapt the design to a wide variety of architectural styles. Whether you’re designing contemporary entrances, custom residential projects, educational facilities, or commercial spaces, this family provides the flexibility needed to match unique design requirements.
The door can be displayed as either a solid panel or a glazed design, while the sidelights can be configured independently to create different entrance compositions. Additional controls allow adjustment of door opening position, hinge location, slopes, angles, and material assignments, helping streamline both BIM documentation and visualization workflows.
This versatile Revit door family is ideal for projects that require custom sloped openings, non-standard door geometries, or enhanced entryway designs without the need to create multiple specialized door families.
Included Files:
This product includes 1 zip file containing:
- Revit family file (.rfa)
- Texture files
Included Elements Inside the Revit Family:
- Door panel
- Door frame
- Door handle
- Sidelight 1
- Sidelight 2
- Door glazing option
- Sidelight glazing option
- Adjustable support posts
Key Parametric Controls:
- Door type selection (solid or glass insert)
- Adjustable overall door height
- Adjustable overall door width
- Adjustable sidelight 1 width
- Adjustable sidelight 2 width
- Adjustable frame thickness
- Adjustable door frame thickness
- Adjustable post thickness
- Adjustable post depth
- Adjustable angle/slope value
- Adjustable door opening percentage
- Adjustable handle height
- Flip hinges option
- Independent visibility controls for sidelight 1 and sidelight 2
- Independent solid or glass configuration for each sidelight
- Material parameters for door, glass, handle, sidelight 1, and sidelight 2
- Parametric: Yes
- Hybrid*: No
- Compatible with: Revit 2016 and higher.
- Family type: Door
- Materials/textures: Yes
- Approximate file size (set): 0.68 MB
- File format: .rfa
This Sloped Revit Door Family With Sidelights comes with the following customizable parameters and options:
Revit door comes in two different types: solid and with a glass insert.
Overall height (measured to the lowest point of the actual door), width of Revit door family as well as sidelight 1 and 2 widths:
- Minimum height: 6′
- Maximum height: 20′
- Minimum width: 2′
- Maximum width: 20′
- Minimum sidelight 1 width: 9″
- Maximum sidelight 1 width: 5′
- Minimum sidelight 2 width: 9″
- Maximum sidelight 2 width: 5′
Frame thickness, door frame thickness, posts thickness and posts depth of this Revit door family:
- Minimum frame thickness: 1/2″
- Maximum frame thickness: 2′
- Minimum door frame thickness: 2″
- Maximum door frame thickness: (smallest value between width and height of door)/4
- Minimum post thickness: 1/2″
- Maximum post thickness: 1′
- Minimum post depth: 1-1/4″
- Maximum post depth: 1′
Slope/Angle (only one of these two works at a time. You chose either one by turning the “Slope or Angle” checkbox.):
- Minimum slope: 0
- Maximum slope: 12
- Minimum angle: 0
- Maximum angle 45
Revit door opening percentage, handle height and hinges position:
- Minimum door opening percentage: 0
- Maximum door opening percentage: 100
- Minimum handle height: 9″
- Maximum handle height: (Height of Door) – 2′
Sidelights visibility can be changed and sidelights can be changed from solid or glass:
Sidelights can be turned on/off independently from each other.
This Sloped Revit Door Family With Sidelights comes with material parameters for:
- Door
- Glass
- Handle
- Sidelight 1
- Sidelight 2
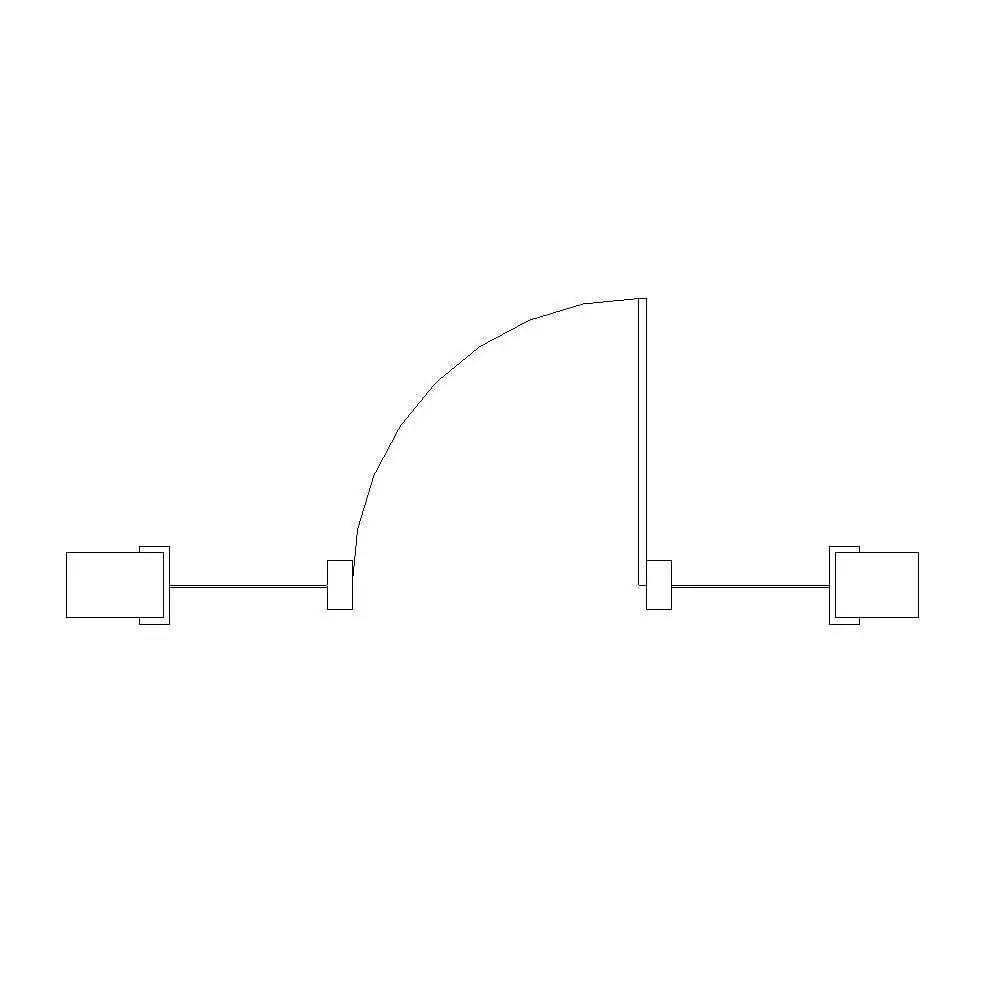
- The side of the door where the hinges are can be changed by activating the “Flip Hinges” checkbox.
- The “Sidelights Solid or Glass” checkbox DOESN’T change the material of the sidelights. It only changes the thickness of them. To change the material of the sidelights between glass or a solid material, use the Materials section in the properties.
- All files are delivered in compressed .ZIP format. You will need a third-party extraction software such as WinZip, 7-Zip, or PeaZip before using the files.
- Hybrid families combine native Revit objects with other 3D applications’ objects for a more organic and realistic look to the families. The objects coming from other 3D applications are configured to NOT have mesh lines (only outlines) and to display in black.
| Format | rfa |
|---|
Only logged in customers who have purchased this product may leave a review.
You may also like…
Reviews
There are no reviews yet.