





Circular Panoramic Elevator Revit Family
$7.49
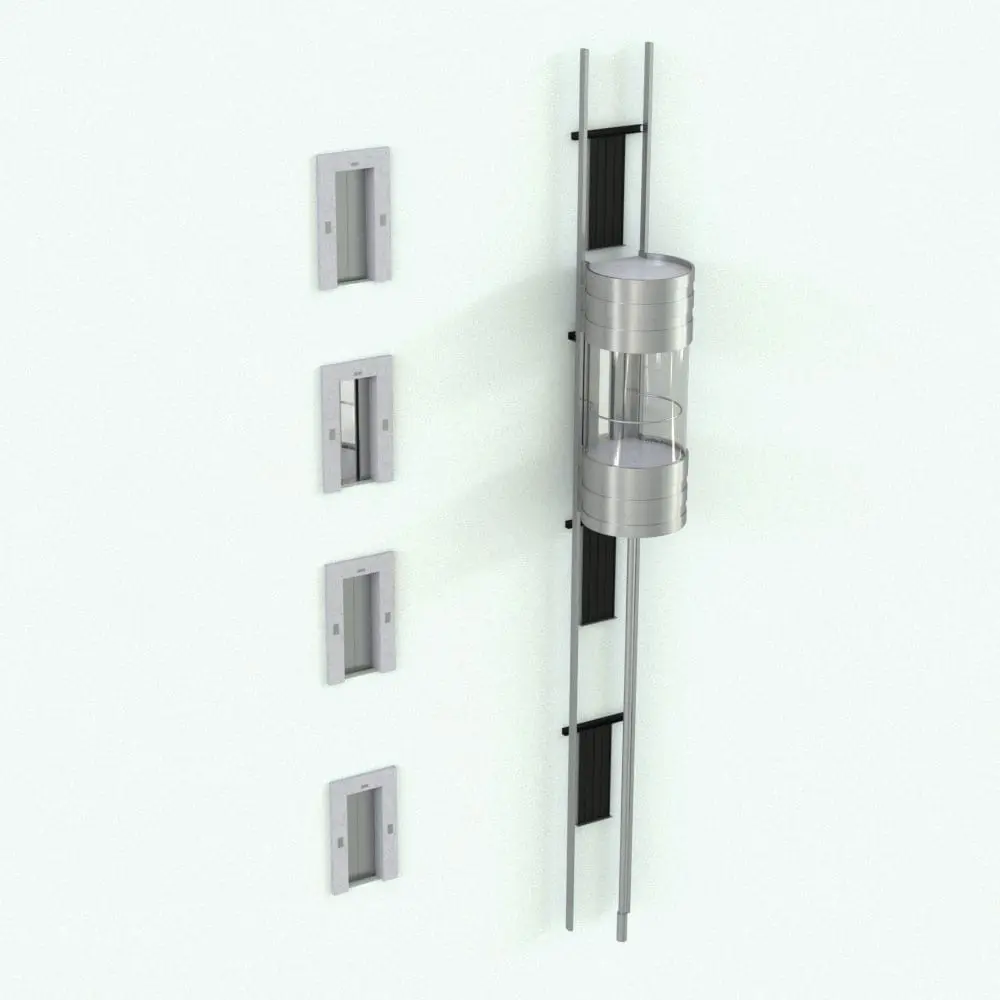
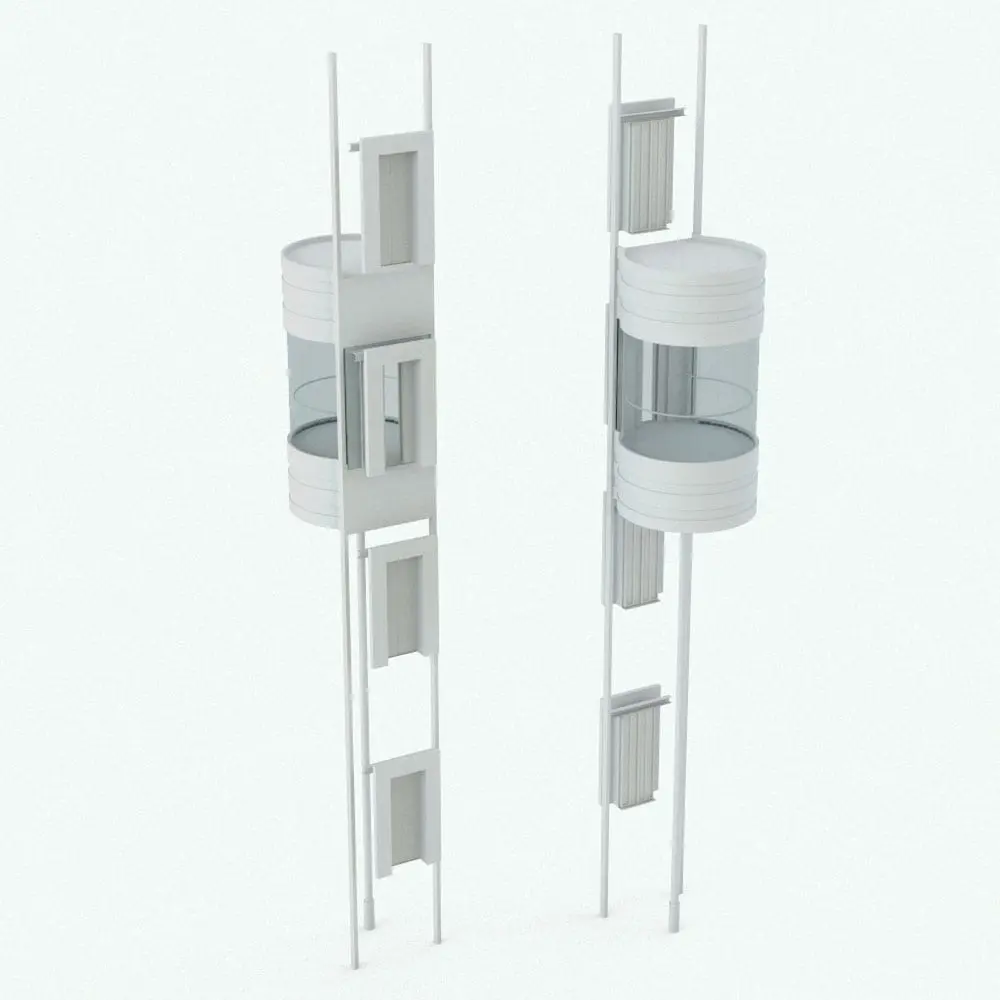
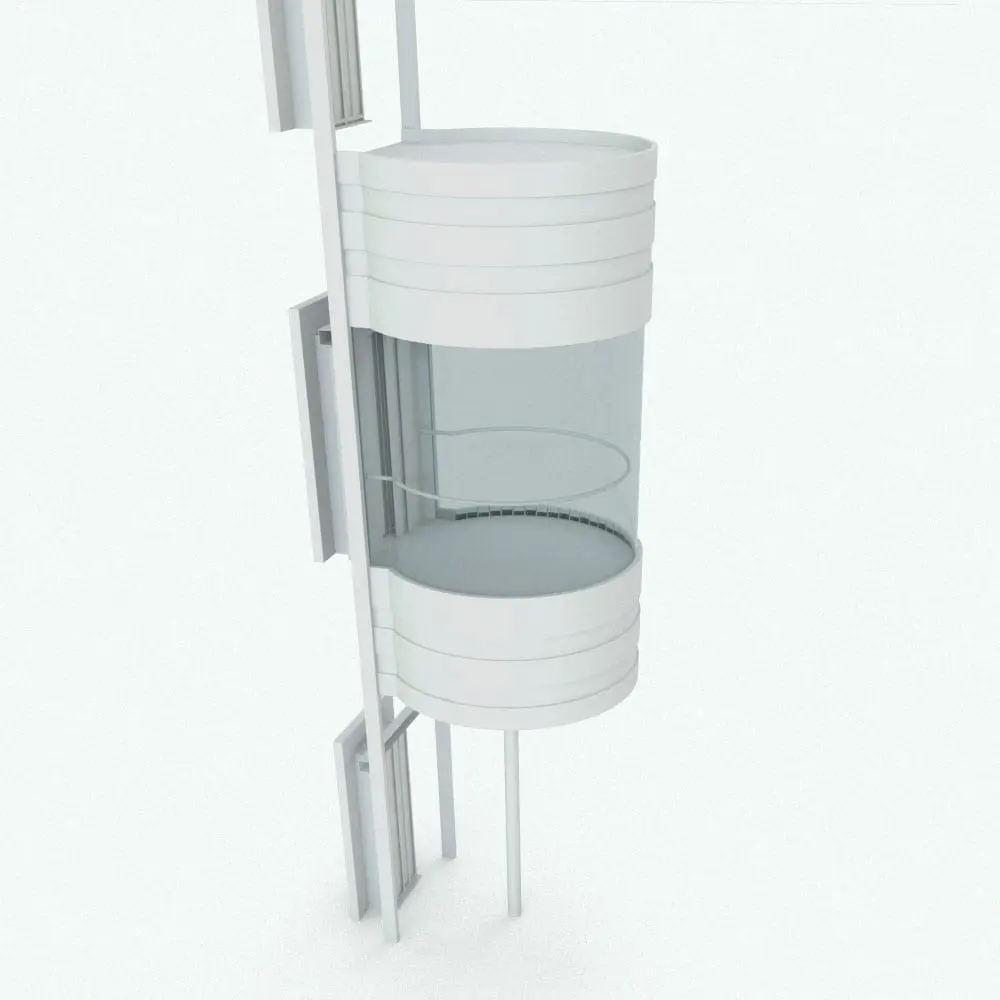
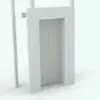
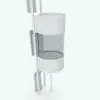
Enhance your high-end commercial and residential projects with this Circular Panoramic Elevator Revit Family. Designed for luxury hotels, office towers, shopping malls, and modern residences, this glass-enclosed Revit elevator family offers unobstructed 360-degree views, making it a visually striking element in any architectural space.
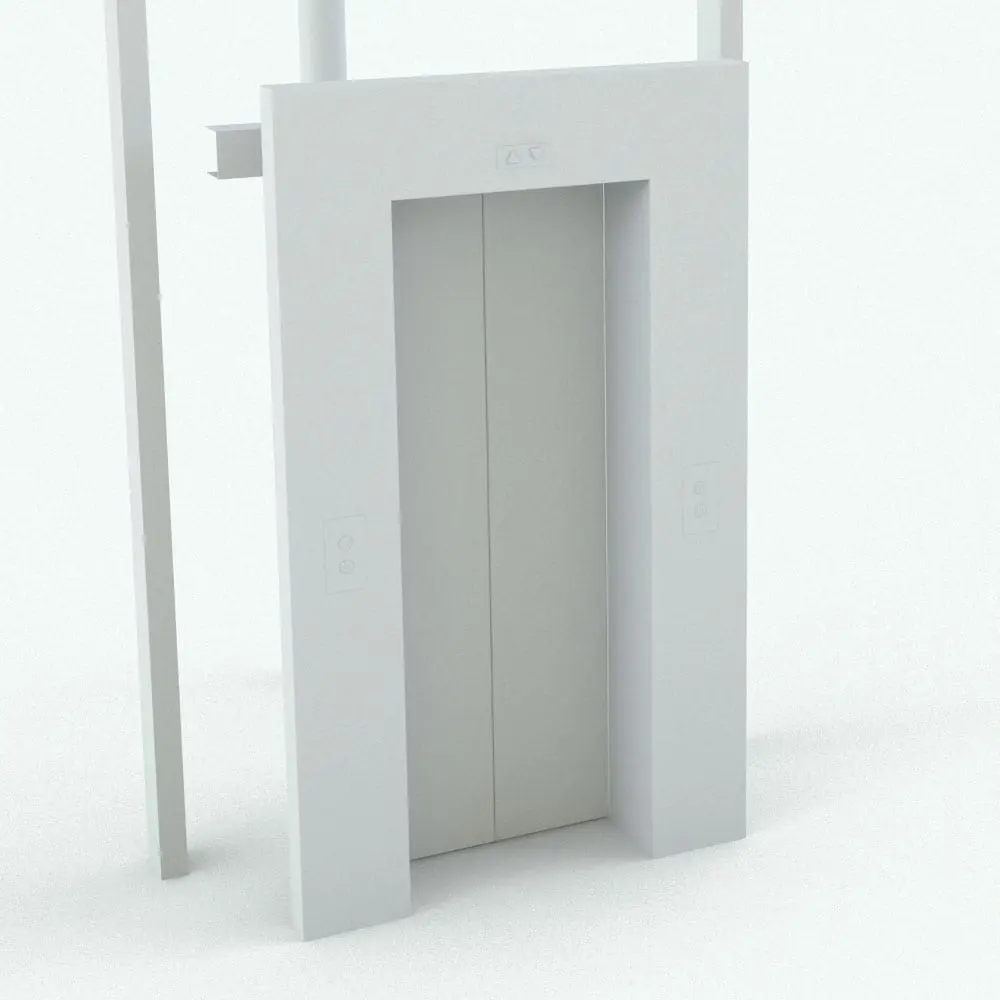
This Circular Panoramic Elevator Revit Family features parametric height adjustments, allowing for seamless integration into multi-story buildings. The sleek metal framework and transparent glass panels create a contemporary aesthetic, while the realistic door openings add to the overall functionality and authenticity.
Looking for other styles of elevator Revit families? or maybe some Revit escalators? Click HERE to browse our available options.
For a detailed description of parameters and materials of this elevator Revit family, please read the Revit Family Technical Information section below.
- Parametric: Yes
- Hybrid*: No
- Compatible with: Revit 2016 and higher.
- Family type: Mechanical Equipment
- Materials/textures: Yes
- Approximate file size: 2.06 MB (basic), 2.64 (advanced)
- File format: .rfa
This Circular Panoramic Elevator Revit Family includes two versions of the elevator (separate files): basic and advanced. Both elevators have exactly the same parameters except one: the opening of the doors, which can only be opened in the Advanced elevator (in the basic elevator all doors are closed in all floors, including the floor where the car is positioned). Here is the list of customizable parameters:
Floor heights of this elevator Revit family. The main floor (ground floor) height can be different than the rest of the floors. The rest of the floors all share the same height.
- Minimum main floor height: 8′
- Maximum main floor height: 40′
- Minimum secondary floors height: 8′
- Maximum secondary floors height: 20′
Number of floors:
- Minimum number of floors: 3
- Maximum number of floors: as many as the total height of the elevator (including the main floor and all secondary floors) does not exceed 3000′
Revit elevator car can be positioned in any floor
Doors of the Revit elevator car can be opened by percentage++:
- Minimum open percentage: 0 percent
- Maximum open percentage: 100 percent
++ This parameter is only available in the Advanced elevator Revit family.
Elevator Revit family radius, doors width, doors height, number of doors, frame width, frame depth and pit height:
- Minimum elevator radius: door width + 1″
- Maximum elevator radius: 40′
- Minimum doors width: 2’6″
- Maximum doors width: 6′
- Minimum doors height: 6’8″
- Maximum doors height: 8′
- Minimum number of doors: 1
- Maximum number of doors: 4
- Minimum frame width: 6″
- Maximum frame width: 3′
- Minimum frame depth: 1″
- Maximum frame depth: 1′
- Minimum pit height: 5′
- Maximum pit height: 20′
Visibility of the following objects in this elevator Revit family can be turned on/off:
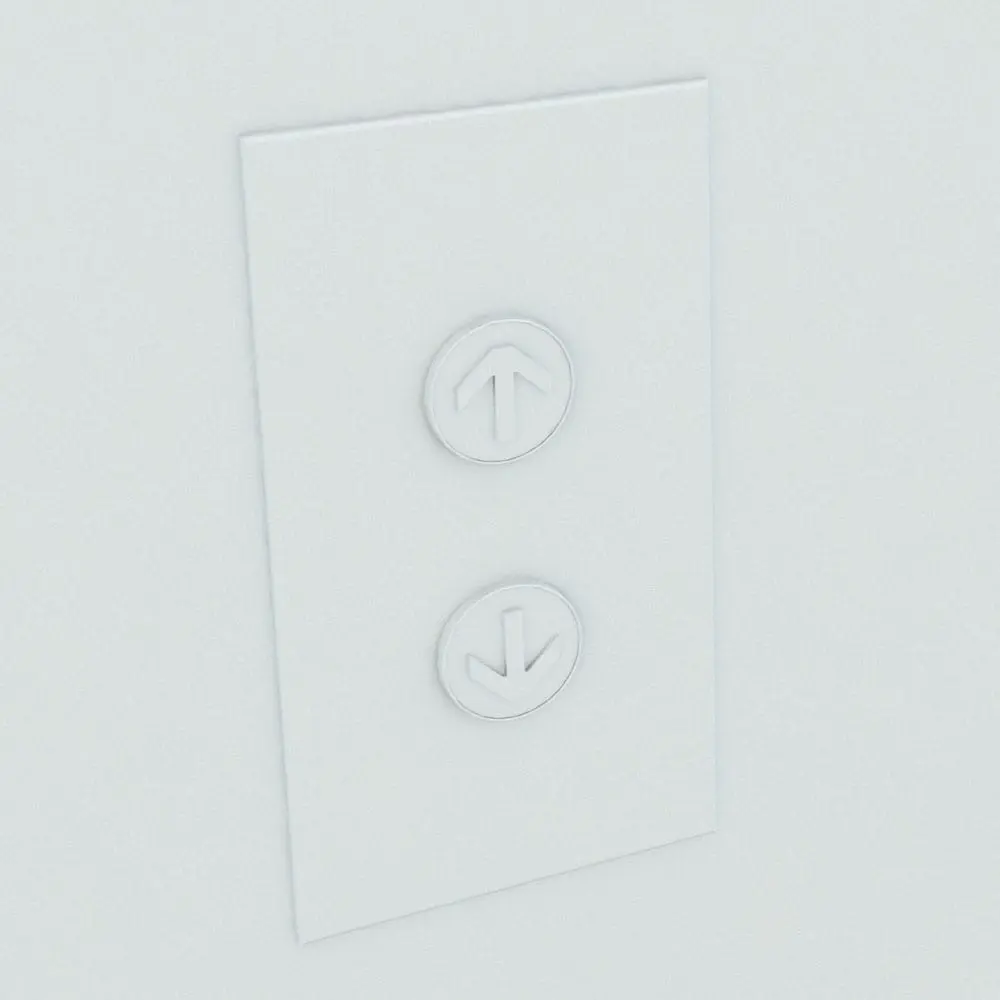
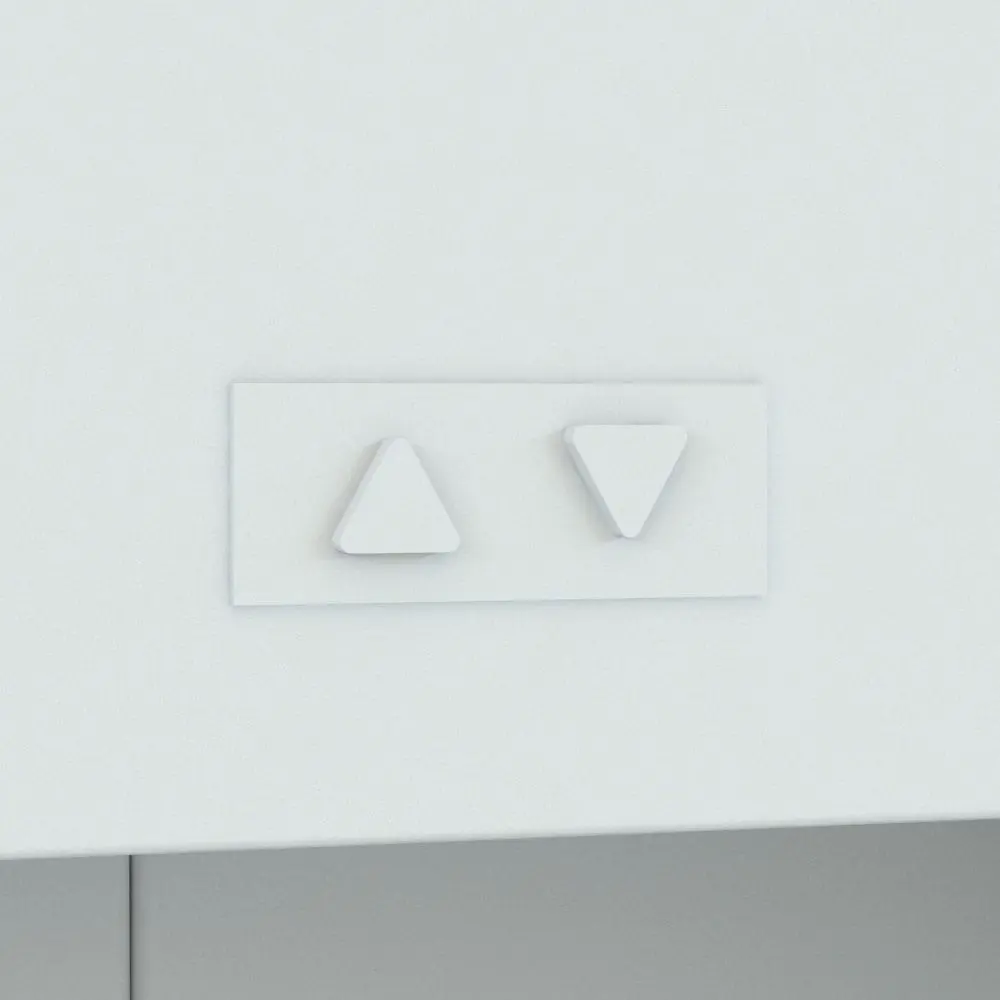
- Left call buttons
- Right call buttons
- Vertical beams
- Buffer Area
This Circular Panoramic Elevator Revit Family comes with material parameters for:
- Main Doors
- Elevator Glass
- Elevator Car Floor
- Elevator Ceiling
- Elevator Car Structure
- Elevator Frame
- Light
- Call Panel Buttons
- Call Panel
- Level Door
- Structure and Buffer
- Top and Bottom Car Structure
- Top Arrows
- Top Panel
* Hybrid families combine native Revit objects with other 3D applications’ objects for a more organic and realistic look to the families. The objects coming from other 3D applications are configured to NOT have mesh lines (only outlines) and to display in black.
Before purchasing our Revit families and 3D models, make sure you have a software like Winzip or Peazip to unzip files since you will be provided with zip format files.
| Format | rfa |
|---|
Only logged in customers who have purchased this product may leave a review.
You may also like…

Escalators

BIM Collections

Escalators
Reviews
There are no reviews yet.