



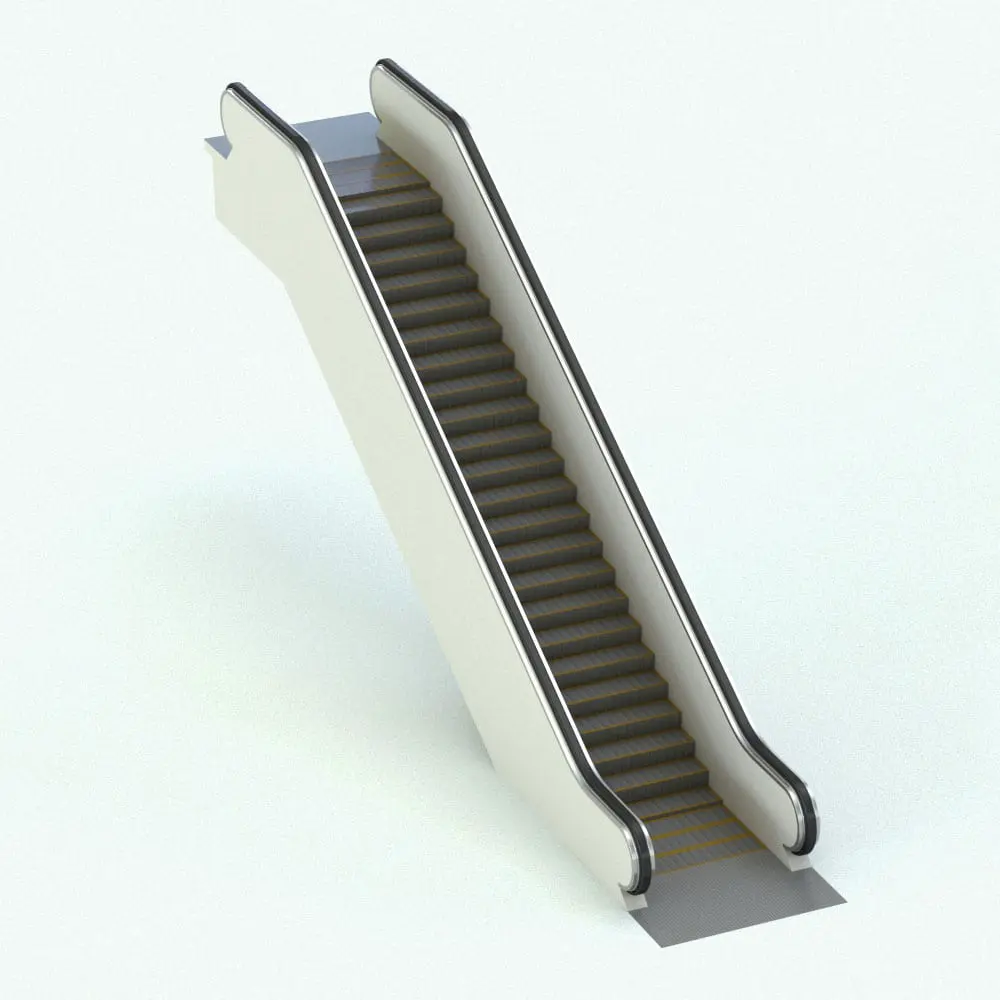
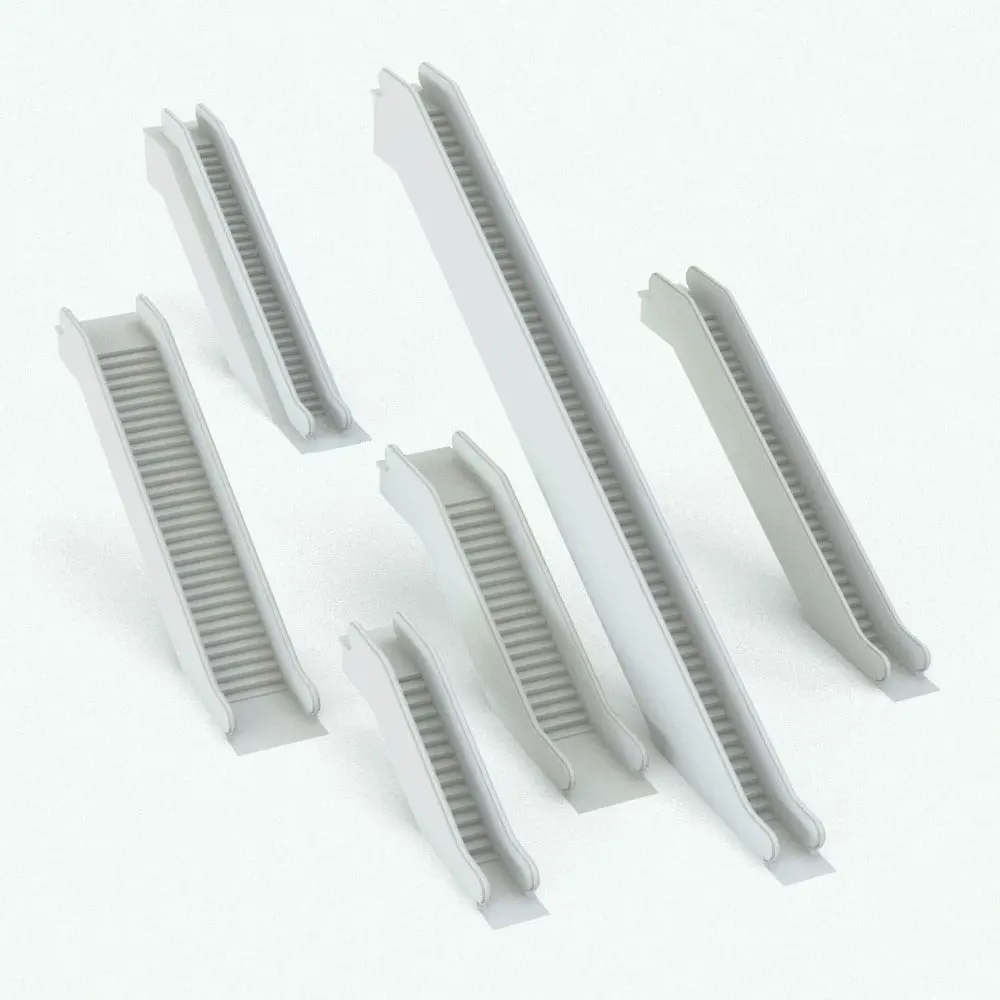
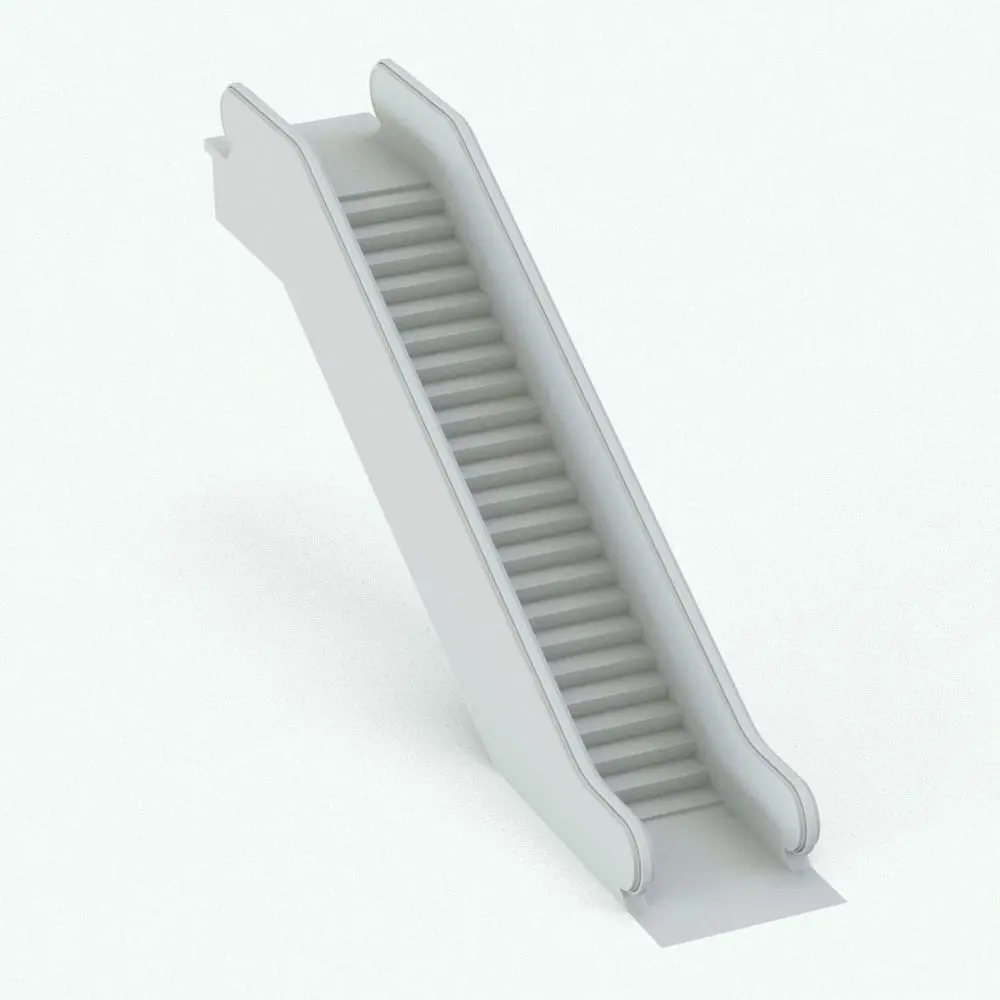
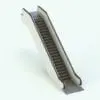
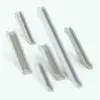
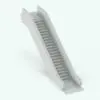
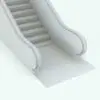
Solid Balustrade Escalator Revit Family
$7.49
Upgrade your commercial and public space designs with this Solid Balustrade Escalator Revit Family. Designed for realistic architectural visualization, this Revit escalator family features a sturdy enclosed balustrade, ensuring a sleek and modern look while maintaining safety and durability. Perfect for shopping malls, airports, office buildings, and transit hubs, this Revit family offers a balance between aesthetic appeal and functional design.
With fully parametric options in this Solid Balustrade Escalator Revit Family, users can adjust the height, width, and other design elements to fit project requirements seamlessly. The additional steps and materials are also customizable, making it easy to integrate into different interior styles.
Looking for an elevator Revit family to pair it with your Revit escalator? Click HERE to explore what we have in stock.
For a detailed description of parameters and materials of this escalator Revit family, please read the Revit Family Technical Information section below.
- Parametric: Yes
- Hybrid*: No
- Compatible with: Revit 2016 and higher.
- Family type: Mechanical Equipment
- Materials/textures: Yes
- Approximate file size: 0.77 MB
- File format: .rfa
This Solid Balustrade Escalator Revit Family comes with the following customizable parameters and options:
Floor to floor height, tread width, box depth and additional box width in this Revit escalator:
- Minimum floor to floor height: 10′
- Maximum floor to floor height: 50′
- Minimum tread width++: 1’6″
- Maximum tread width++: 8′
++ Does not include the skirt/box width, only the tread width.
- Minimum box depth: 2′
- Maximum box depth: 7′
- Minimum additional box width: 0′
- Maximum additional box width: 2′
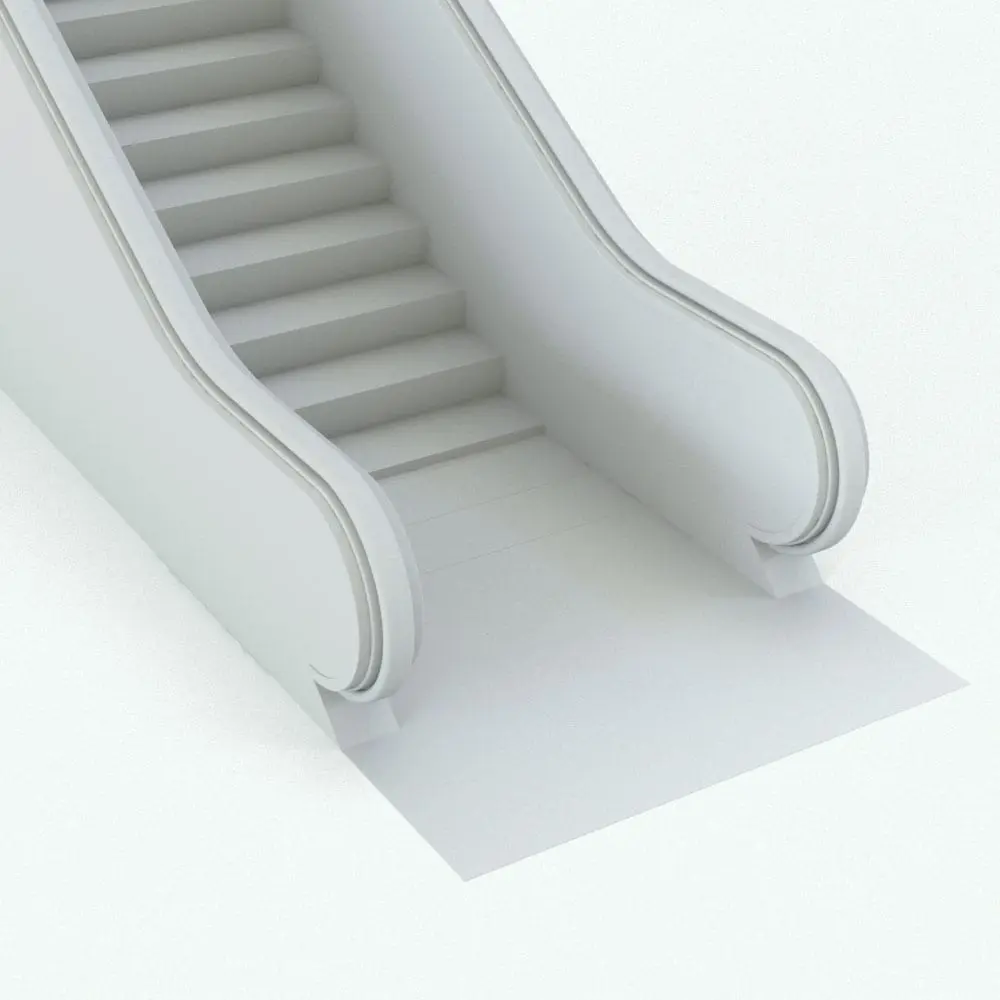
Additional steps at the start and end of this escalator Revit family, as well as the landing plates length:
- Minimum additional steps start: 2
- Maximum additional steps start: 8
- Minimum additional steps end: 2
- Maximum additional steps end: 8
- Minimum landing plates length: 3’4″
- Maximum landing plates length: 12′
This Solid Balustrade Escalator Revit Family comes with material parameters for:
- Box
- Balustrade
- Handrail
- Handrail Structure
- Landing Plates
- Tread
- Tread Safety Yellow Line
* Hybrid families combine native Revit objects with other 3D applications’ objects for a more organic and realistic look to the families. The objects coming from other 3D applications are configured to NOT have mesh lines (only outlines) and to display in black.
Before purchasing our Revit families and 3D models, make sure you have a software like Winzip or Peazip to unzip files since you will be provided with zip format files.
| Format | rfa |
|---|
Only logged in customers who have purchased this product may leave a review.
You may also like…

Elevators
Elevators

Reviews
There are no reviews yet.