



Elevator Revit Families
Explore a collection of elevator Revit families designed for commercial buildings, hospitality projects, residential towers, mixed-use developments, and architectural visualization workflows. This category includes modern elevator systems, passenger elevators, decorative elevator interiors, and advanced vertical transportation families commonly used in BIM coordination, architectural documentation, and presentation projects.
These Revit families help architects and designers integrate more realistic vertical circulation systems into their projects while improving workflow efficiency and presentation quality.

BIM Collections
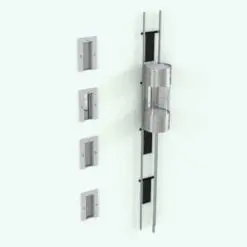
Elevators
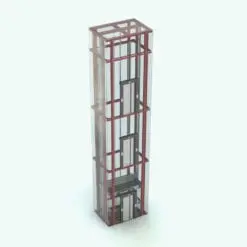
Elevators


Elevators

Elevators are essential architectural and functional elements in multi-level buildings, influencing circulation, accessibility, user experience, and overall building organization. Beyond transportation, elevator systems often become visually important components within commercial, hospitality, and luxury residential environments.
Elements such as elevator doors, interior finishes, proportions, call panels, and circulation integration can significantly influence the realism and architectural quality of both BIM documentation and visualization workflows. In many projects, elevators also help reinforce the scale and sophistication of large architectural environments.
FAQs
What type of Revit families are the elevators?
The elevator families in this category are primarily built as Mechanical Equipment families. Many of them are designed to attach directly to walls and automatically create the necessary openings during placement workflows.
Do the elevator families include advanced controls and parameters?
Many elevator families include both simple and advanced versions. The advanced versions may include additional parameters that allow users to control door openings on specific floors or position the elevator car at particular levels within the project.
Because included features and parameters may vary depending on the specific elevator model, please review the specifications section of each product page for the most accurate information about included functionality.
Are the elevator families suitable for BIM documentation workflows?
Yes. Many elevator families are designed to support architectural plans, sections, elevations, coordination workflows, and presentation environments in addition to visualization projects.
Are these elevator families suitable for rendering workflows?
Yes. Many families include detailed geometry and materials suitable for architectural visualization, rendering, and presentation workflows where vertical circulation elements are visible within the final composition.