





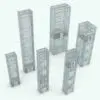
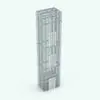
Glass Box Revit Elevator Family
$8.49
Quick Overview:
- Fully Parametric Glass Box Revit Elevator Family
- Supports Elevator Heights up to Approximately 3000′
- Modern Transparent Architectural Glass Design
- Adjustable Floors, Dimensions & Elevator Position
- Configurable Door Opening & Structural Visibility Controls
- Commercial, Residential & Public Space Ready
- Revit 2016 and Newer Compatible
Product Description:
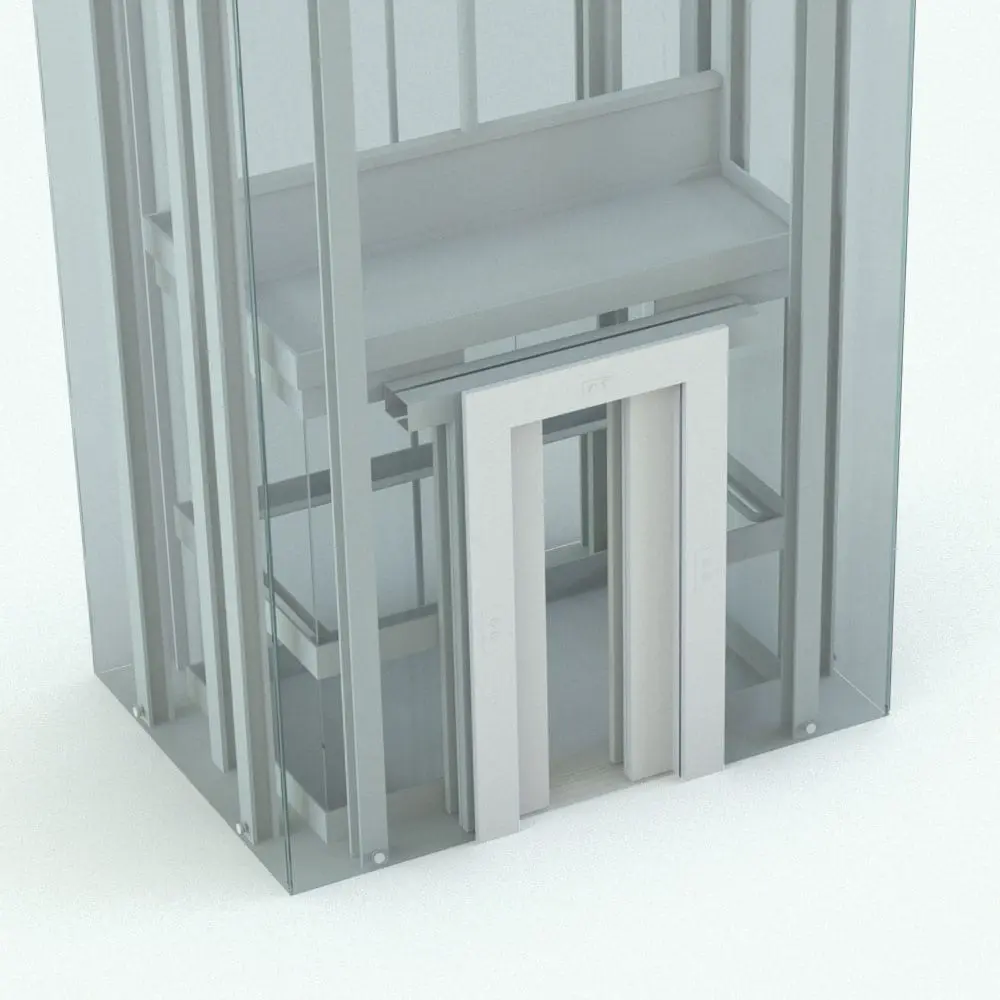
Add a modern architectural focal point to your projects with this highly detailed Glass Box Revit Elevator Family. Designed for commercial buildings, residential towers, hospitality developments, transportation hubs, and public spaces, this fully parametric elevator combines sleek transparent glazing with exposed structural elements for a contemporary high-end appearance.
The Revit family allows extensive control over elevator dimensions, floor heights, number of levels, door configuration, and structural visibility settings, making it easy to adapt the design to different building typologies and architectural styles. The exposed glass enclosure, visible elevator car, beams, and structural framework create a clean modern aesthetic ideal for both BIM documentation and architectural visualization workflows.
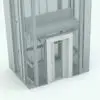
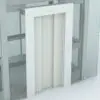
The elevator car can be positioned at any level, while door opening percentages can be adjusted to create different presentation and rendering scenarios. Multiple visibility controls also allow you to simplify or enhance the model depending on project requirements, performance needs, or visualization goals.
Designed to support large vertical projects, this Revit elevator family can reach heights of approximately 3000 feet, making it suitable for everything from mid-rise developments to large-scale architectural concepts.
Included Files:
This product includes 1 zip file containing:
- Revit family file (.rfa)
- Texture files
Included Elements Inside the Revit Family:
- Glass elevator enclosure
- Elevator car
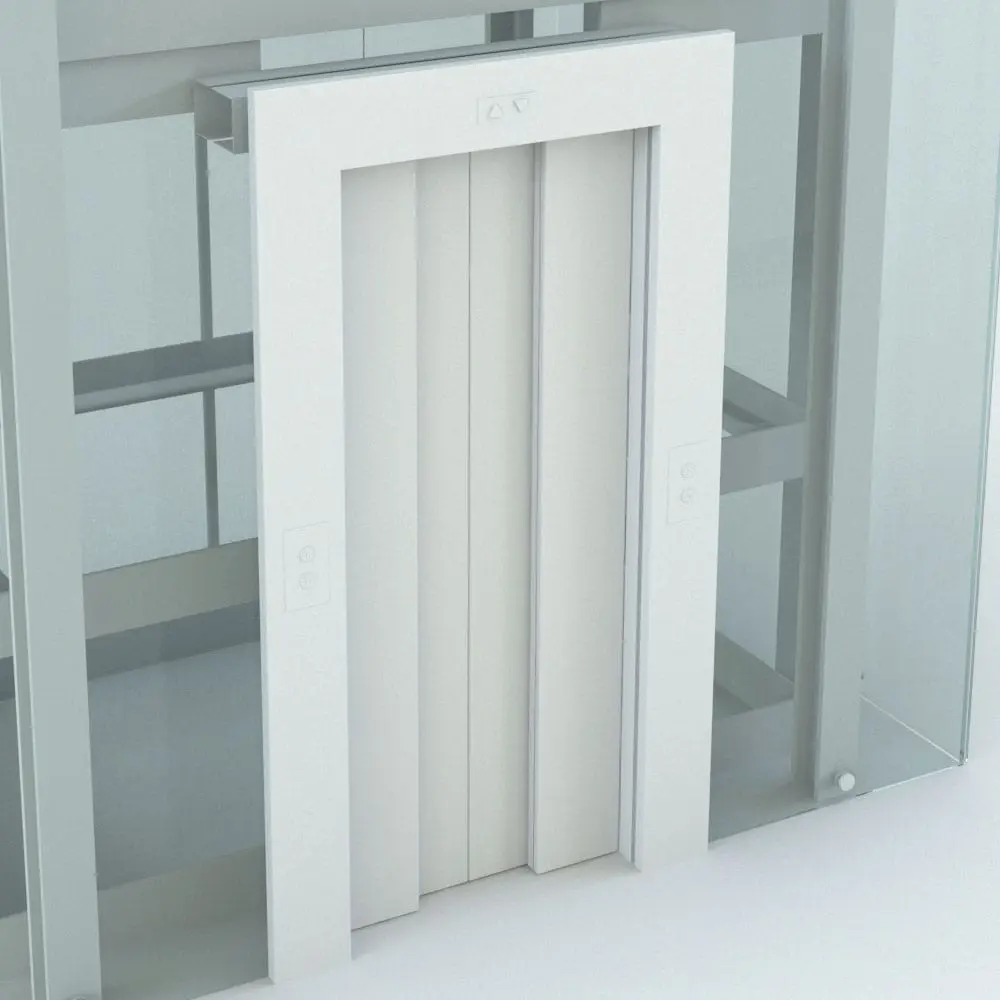
- Elevator doors
- Structural beams
- Structural support system
- Counterweight structure
- Call button panels
- Buffer area
- Elevator pit
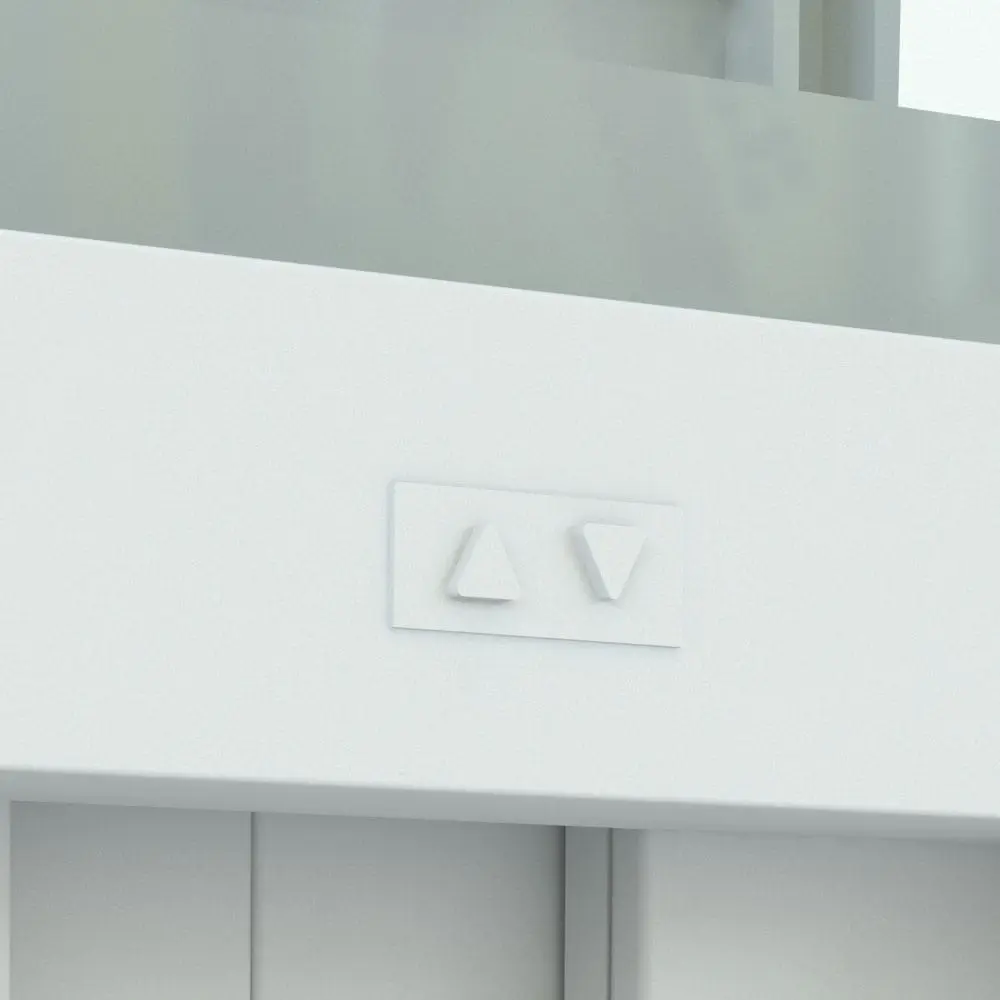
- Top panels and indicators
- Interior elevator components
Key Parametric Controls:
- Adjustable main floor height
- Adjustable secondary floor heights
- Configurable number of floors
- Elevator car positioning by floor
- Adjustable elevator width and depth
- Adjustable door width and height
- Configurable number of doors
- Adjustable elevator pit height
- Door opening percentage controls
- Visibility controls for structural and mechanical elements
- Material parameters for glass, structure, elevator car, doors, rails, panels, and other major components
- Parametric: Yes
- Hybrid*: No
- Compatible with: Revit 2016 and higher.
- Family type: Mechanical Equipment
- Materials/textures: Yes
- Approximate file size: 3.2 MB
- File format: .rfa
This Glass Box Revit Elevator Family comes with the following customizable parameters and options:
Floor heights. The main floor (ground floor) height can be different than the rest of the floors. The rest of the floors all share the same height.
- Minimum main floor height: 8′
- Maximum main floor height: 40′
- Minimum secondary floor height: 8′
- Maximum secondary floor height: 20′
Number of floors:
- Minimum number of floors: 3
- Maximum number of floors: as many as the total height of the elevator (including the main floor and all secondary floors) does not exceed 3000′
Revit elevator car can be positioned in any floor
Doors of the elevator car can be opened by percentage:
- Minimum open percentage: 0 percent
- Maximum open percentage: 100 percent
Elevator width, depth, doors width, doors height, number of doors and pit height:
- Minimum elevator width+: (door width X 2) + 1’4″
- Maximum elevator width+: 40′
- Minimum elevator depth+: 5′
- Maximum elevator depth+: 30′
+ These parameters include all the structure and the glass box.
- Minimum doors width: 2’6″
- Maximum doors width: 6′
- Minimum doors height: 6’8″
- Maximum doors height: 7′
- Number of doors can ONLY be either 2 or 4
- Minimum pit height: 5′
- Maximum pit height: 20′
Visibility of the following objects can be turned on/off:
- Left call buttons
- Right call buttons
- Buffer Area
- Vertical Beams
- Counterweight Structure
This Glass Box Revit Elevator Family comes with material parameters for:
- Glass Box
- Glass Box Structure
- Glass Box Connections
- Main Doors
- Elevator Car Glass
- Elevator Car Floor
- Elevator Ceiling
- Elevator Interior and Exterior Mouldings
- Elevator Interior Rails
- Elevator Frame
- Call Panel Buttons
- Call Panel
- Level Door
- Structure and Buffer
- Top Arrows
- Top Floor
- Top Panel
- All files are delivered in compressed .ZIP format. You will need a third-party extraction software such as WinZip, 7-Zip, or PeaZip before using the files.
- Hybrid families combine native Revit objects with other 3D applications’ objects for a more organic and realistic look to the families. The objects coming from other 3D applications are configured to NOT have mesh lines (only outlines) and to display in black.
| Format | rfa |
|---|
Only logged in customers who have purchased this product may leave a review.
You may also like…
Elevators

Escalators

Reviews
There are no reviews yet.