





Classic Revit Fireplace Family
$5.49
Quick Overview:
- Fully Parametric Classic Revit Fireplace Family
- Includes Separate Parametric Log Grate Family
- Adjustable Fireplace & Chimney Dimensions
- Customizable Hearth, Mantle & Trim Controls
- Independent Visibility Controls for Multiple Elements
- BIM & Interior Visualization Ready
- Revit 2016 and Newer Compatible
Product Description:
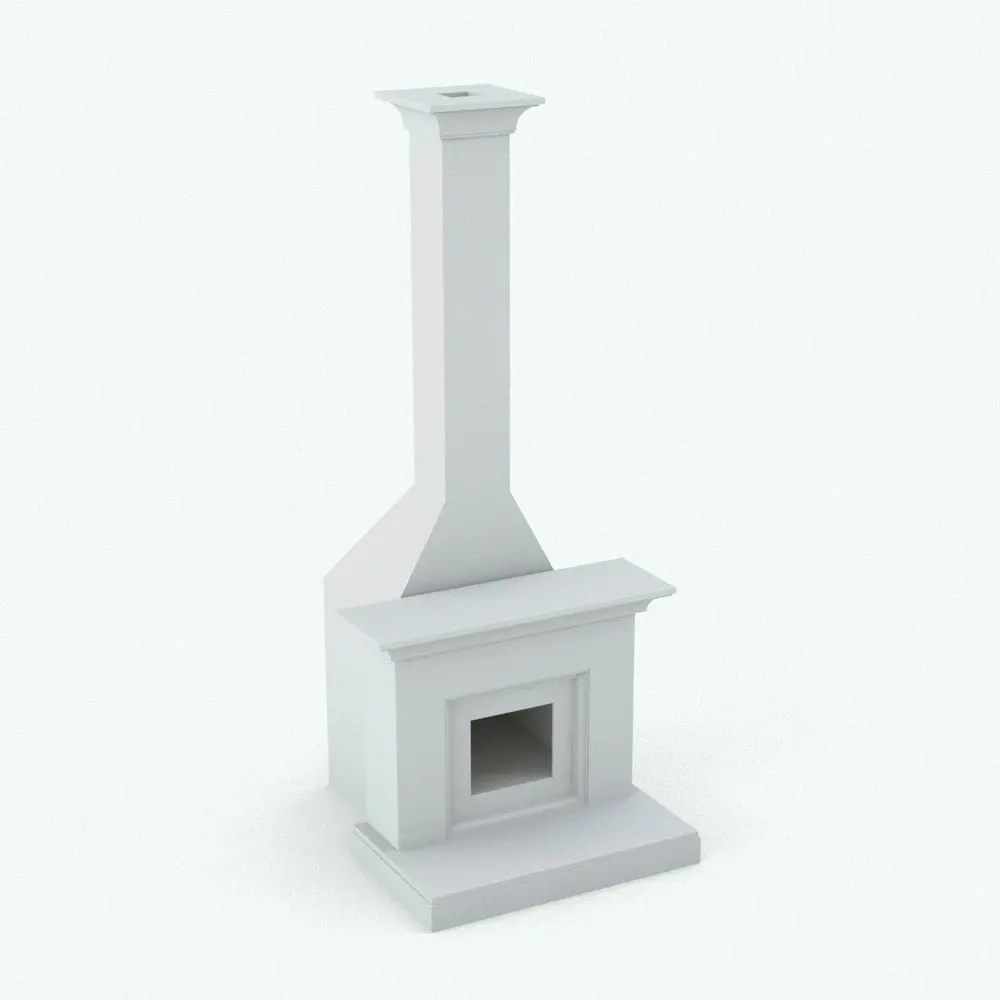
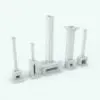
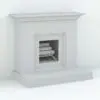
Bring warmth, detail, and flexibility to your interior projects with this highly customizable Classic Revit Fireplace Family. Designed for residential interiors, hospitality environments, luxury spaces, and architectural visualization workflows, this parametric fireplace family allows you to quickly adapt proportions and design details to fit a wide range of project styles.
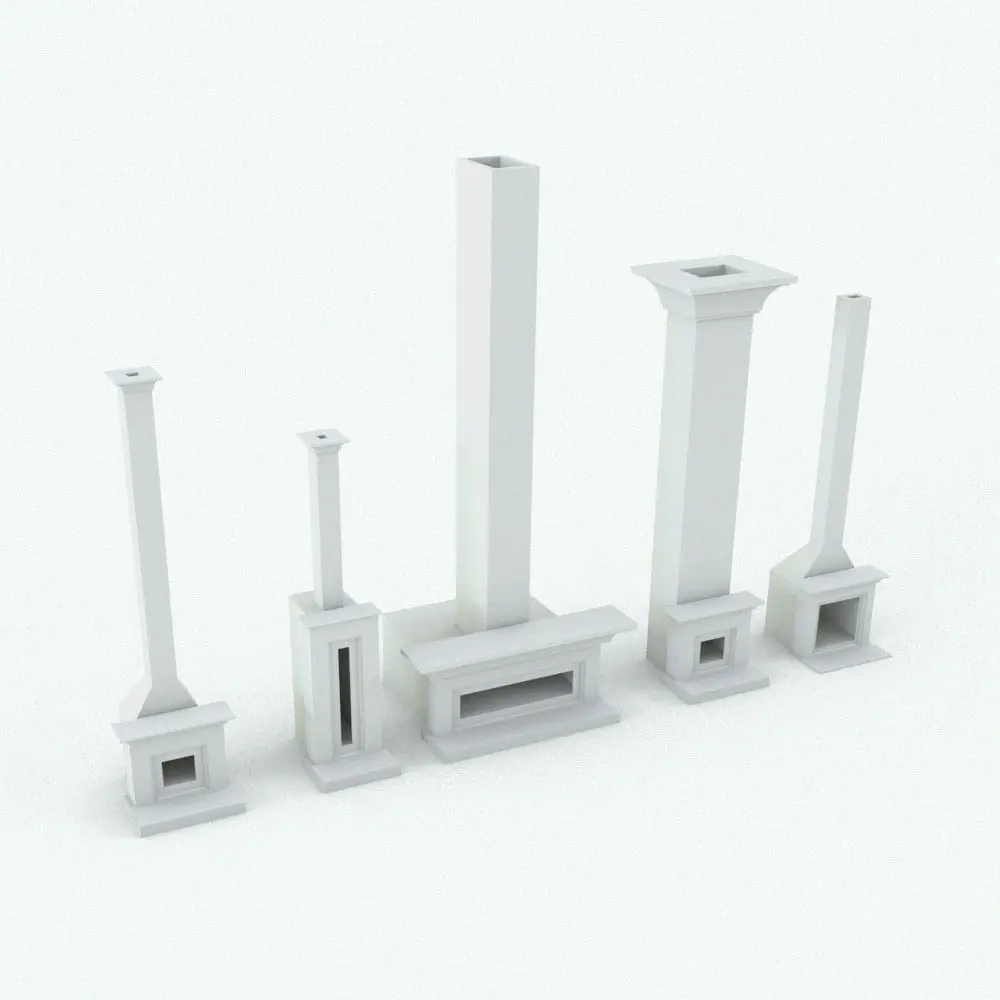
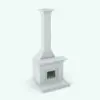
The fireplace family includes extensive controls for fireplace dimensions, trims, mouldings, hearth depth, chimney configuration, and tapered chimney geometry, giving you the flexibility to create anything from compact traditional fireplaces to large statement pieces directly inside Revit.
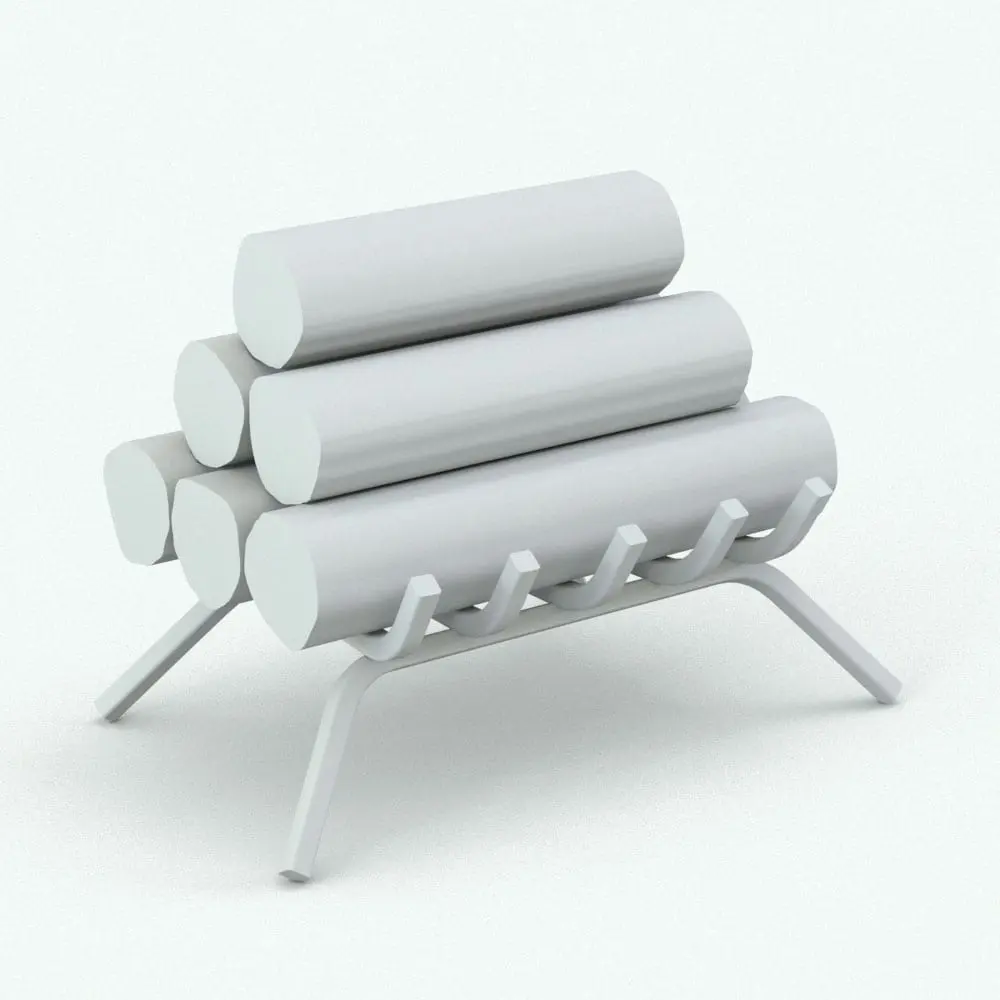
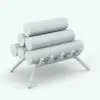
This product also includes a separate parametric Log Grate Revit Family that can be used together with the fireplace or independently for different presentation styles and rendering setups. Both families include material parameters and visibility controls to support efficient BIM workflows and realistic visualization environments.
The combination of adjustable geometry, configurable chimney options, and flexible detailing makes this Revit fireplace family ideal for architectural documentation, interior design presentations, residential projects, hospitality spaces, and high-quality renderings.
Included Files:
This product includes 1 zip file containing:
- Classic Revit Fireplace family (.rfa)
- Parametric Log Grate family (.rfa)
- Texture files
Included Elements Inside the Revit Families:
- Fireplace body
- Fireplace header and legs
- Inner trim
- Mantle
- Hearth
- Firebox base
- Chimney
- Chimney top moulding
- Interior chimney geometry
- Logs
- Grate
Key Parametric Controls:
- Adjustable fireplace width and height
- Adjustable header and inner trim thicknesses
- Adjustable top moulding height
- Adjustable hearth depth and height
- Adjustable chimney height, depth, and wall thickness
- Adjustable chimney top moulding height
- Configurable tapered chimney geometry
- Visibility controls for chimney and chimney top moulding
- Adjustable grate overall width and depth
- Adjustable log size
- Independent visibility controls for logs and grate
- Material parameters for all major fireplace components
Classic Revit Fireplace Family:
- Parametric: Yes
- Hybrid*: No
- Compatible with: Revit 2016 and higher.
- Family type: Generic Model Face Based
- Materials/textures: Yes
- Approximate file size: 0.78 MB
- File format: .rfa
Log Grate Family:
- Parametric: Yes
- Hybrid*: No
- Compatible with: Revit 2016 and higher.
- Family type: Generic Model Face Based
- Materials/textures: Yes
- Approximate file size: 0.70 MB
- File format: .rfa
This Classic Revit Fireplace Family comes with the following customizable parameters and options:
Fireplace Family
Width and height of fireplace:
- Minimum width: 4′
- Maximum width: 10′
- Minimum height: 3′
- Maximum height: 8′
Header, inner trim thicknesses and fireplace top moulding height:
- Minimum header thickness: 6″
- Maximum header thickness: fireplace width/4
- Minimum inner trim thickness: 4″
- Maximum inner trim thickness: (fireplace width-(header*2))/4
- Minimum top moulding height: 2″
- Maximum top moulding height: 1′ 6″
Fireplace heart depth and height:
- Minimum heart depth: 3″ (approx)
- Maximum heart depth: 2′ 3″ (approx)
- Minimum heart height: 1″
- Maximum heart height: 7″
Chimney height, depth, wall thickness and chimney top moulding height:
- Minimum height: double of the firebox opening height
- Maximum height: 50′
- Minimum depth: 1′
- Maximum depth: 8′
- Minimum wall thickness: 1″
- Maximum wall thickness: 1′
- Minimum top moulding height: 6″
- Maximum top moulding height: 4′
Start, end and offsets (sides and back) of the tapered part of the chimney:
- Minimum start height: height of firebox opening height
- Maximum start height: chimney height/3
- Minimum end height: minimum start + 1/128″
- Maximum end height: (chimney height/3)*2
- Minimum side offset: 0′
- Maximum side offset: width of chimney/2.5
- Minimum back offset: 0′
- Maximum back offset: (depth of chimney/4)*3
Chimney and top moulding on chimney can be turned on/off in case another chimney wants to be used.
This Revit wood stove includes material parameters for:
- Header and legs
- Inner trim
- Mantle
- Heart
- Firebox base
- Chimney
- Interior of chimney
- Chimney top moulding
Log Grate Family
Logs Size: This value depends on the overall grate width. The value ranges from 0-2
Grate Overall Width:
- Minimum grate overall width: 1’6″
- Maximum grate overall width: 4′
Grate Overall Depth:
- Minimum grate overall depth: 6″
- Maximum grate overall depth: 1’1″
The following objects can be turned on/off:
- Logs
- Grate
NOTE: if both objects are turned off, the logs will show up by default.
Material parameters for:
- Grate
- Logs
- All files are delivered in compressed .ZIP format. You will need a third-party extraction software such as WinZip, 7-Zip, or PeaZip before using the files.
- Hybrid families combine native Revit objects with other 3D applications’ objects for a more organic and realistic look to the families. The objects coming from other 3D applications are configured to NOT have mesh lines (only outlines) and to display in black.
| Format | rfa |
|---|
Only logged in customers who have purchased this product may leave a review.
You may also like…
Built-In Elements
Built-In Elements
Built-In Elements
Reviews
There are no reviews yet.