



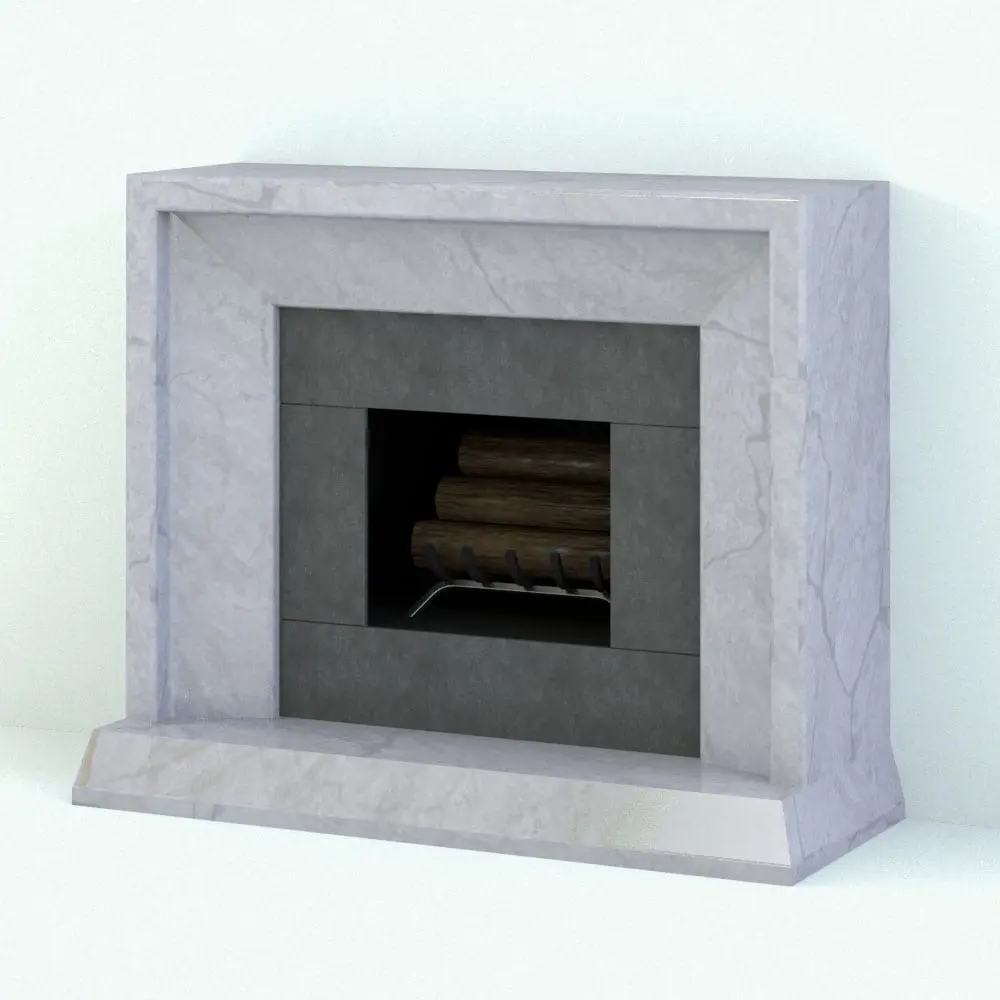
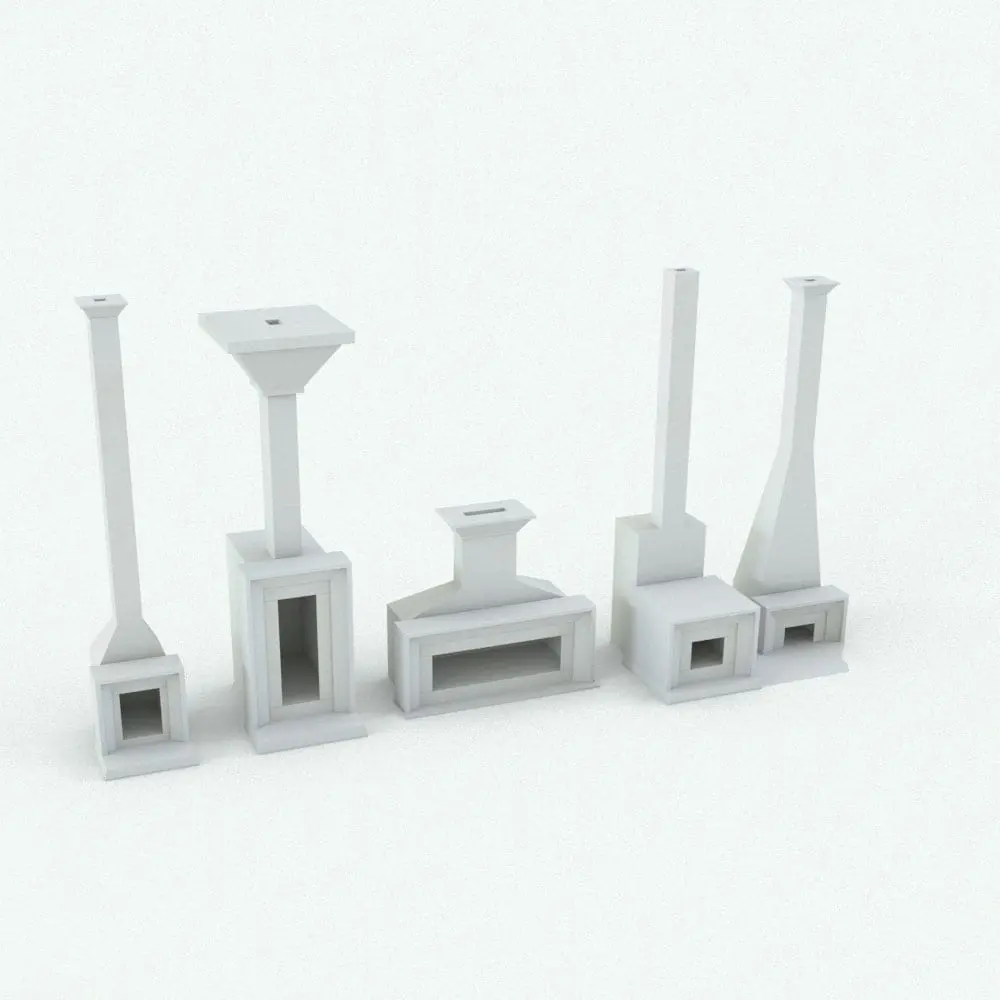
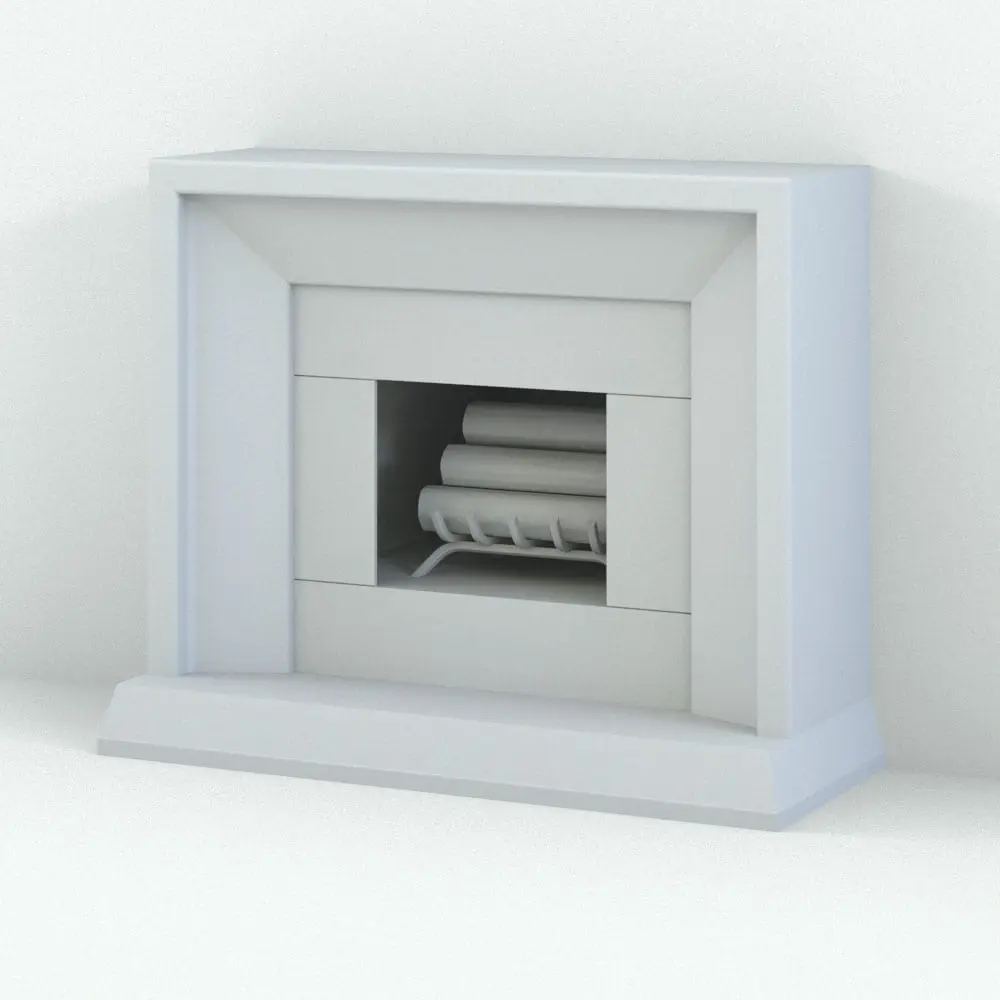
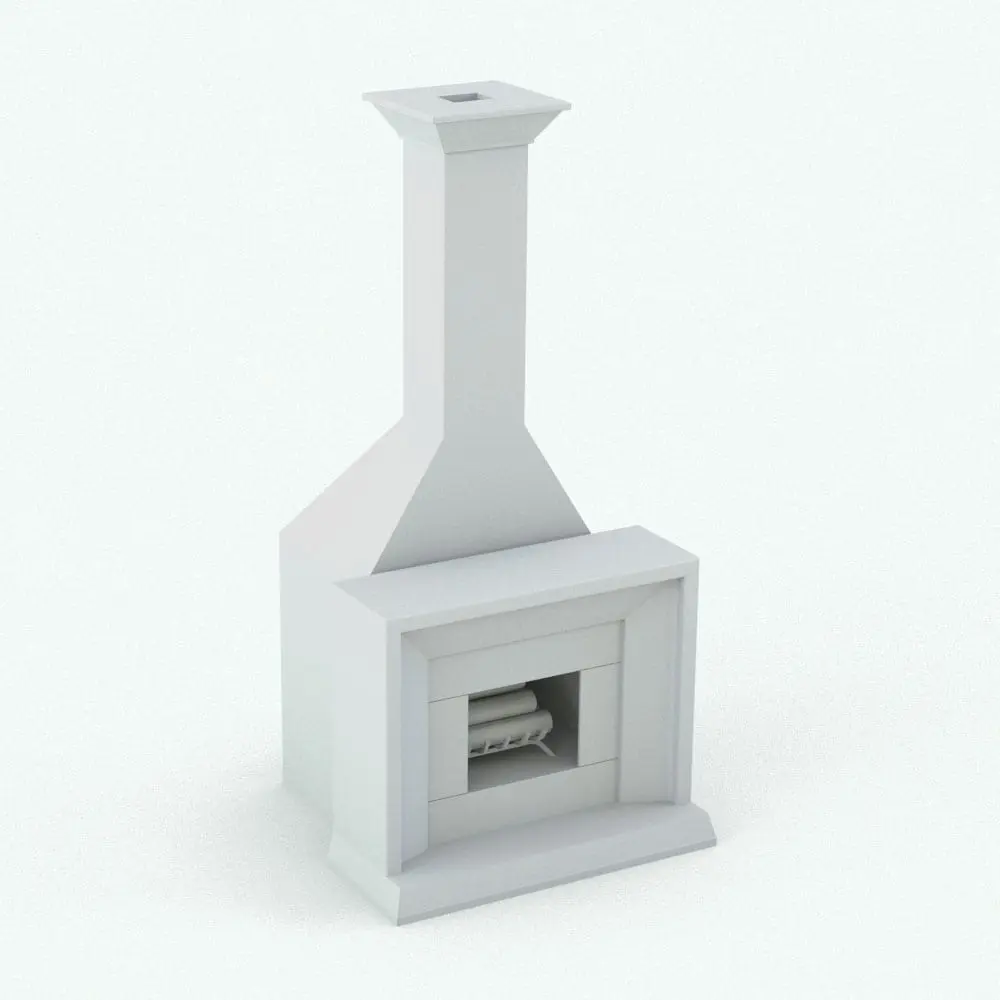
Modern Stone Revit Fireplace Family
$5.49
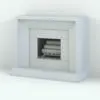
Bring elegance and warmth to your designs with the Modern Stone Revit Fireplace Family, a sophisticated and contemporary Revit fireplace perfect for high-end residential and commercial interiors. This high-quality Revit family features a clean-lined stone surround, creating a timeless yet modern aesthetic that complements a variety of architectural styles.
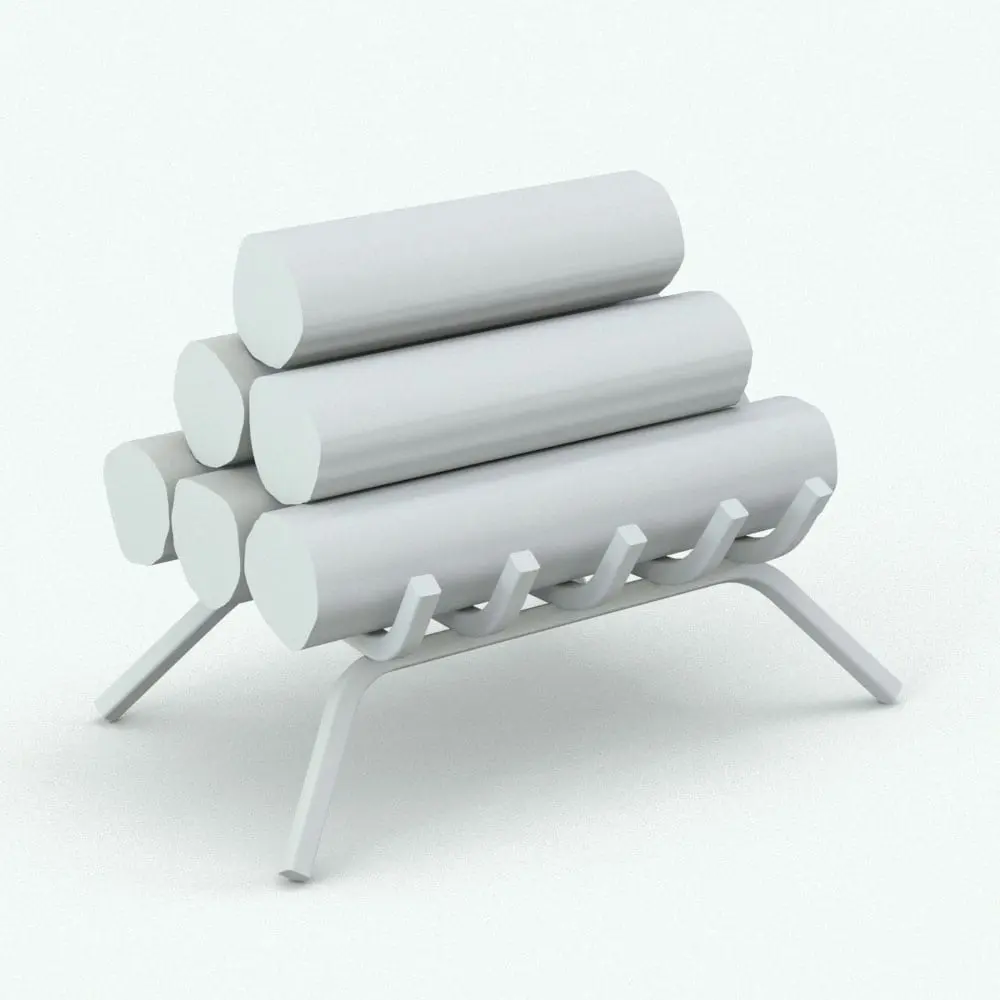
The recessed firebox in this Revit fireplace with a built-in log grate enhances realism and functionality, making it a stunning focal point in any space.
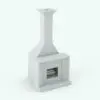
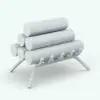
This Modern Stone Revit Fireplace Family also includes a chimney and a log grate family for added realism. Fully parametric and high-quality construction, this family ensures effortless customization. Whether placed in a luxury home, boutique hotel, or elegant office space, this stone fireplace adds sophistication and warmth.
Need a different style of Revit fireplace family? Click HERE to see what we have in stock.
For a detailed description of parameters and materials of this Revit fireplace family, please read the Revit Family Technical Information section below.
Revit Fireplace Family:
- Parametric: Yes
- Hybrid*: No
- Compatible with: Revit 2016 and higher.
- Family type: Generic Model Face Based
- Materials/textures: Yes
- Approximate file size: 0.70 MB
- File format: .rfa
Log Grate Revit Family:
- Parametric: Yes
- Hybrid*: No
- Compatible with: Revit 2016 and higher.
- Family type: Generic Model Face Based
- Materials/textures: Yes
- Approximate file size: 0.74 MB
- File format: .rfa
This Modern Stone Revit Fireplace Family comes with the following customizable parameters and options:
Revit Fireplace and Chimney Family:
Width, height and depth of the Revit fireplace:
- Minimum width: 4′
- Maximum width: 10′
- Minimum height: 3′
- Maximum height: 8′
- Minimum depth: 6″
- Maximum depth: 10′
Header/legs and inner trim thicknesses of this Revit fireplace:
- Minimum header/legs thickness: 6″
- Maximum header/legs thickness: fireplace width or height (whichever is the smallest)/4
- Minimum inner trim thickness: 4″
- Maximum inner trim thickness: (fireplace width or height-(header*2))/3
Revit fireplace heart depth and height:
- Minimum heart depth: 3″ forward than the header/legs (approx)
- Maximum heart depth: 2′ 3″ forward than the header/legs (approx)
- Minimum heart height: 1″
- Maximum heart height: 7″
Chimney height, depth, wall thickness and chimney top moulding height:
- Minimum height: double of the firebox opening height
- Maximum height: 50′
- Minimum depth: 1′
- Maximum depth: 8′
- Minimum wall thickness: 1″
- Maximum wall thickness: 1′
- Minimum top moulding height: 6″
- Maximum top moulding height: 4′
Start, end and offsets (sides and back) of the tapered part of the chimney (chimney is included as part of the Revit fireplace):
- Minimum start height: height of firebox opening height
- Maximum start height: chimney height/3
- Minimum end height: minimum start + 1/128″
- Maximum end height: (chimney height/3)*2
- Minimum side offset: 0′
- Maximum side offset: width of chimney/2.5
- Minimum back offset: 0′
- Maximum back offset: (depth of chimney/4)*3
Chimney and top moulding on chimney can be turned on/off in case another chimney wants to be used.
This Modern Stone Revit Fireplace Family comes with material parameters for:
- Header and legs
- Inner trim
- Mantle
- Heart
- Firebox base
- Chimney
- Interior of chimney
- Chimney top moulding
Log Grate Revit Family:
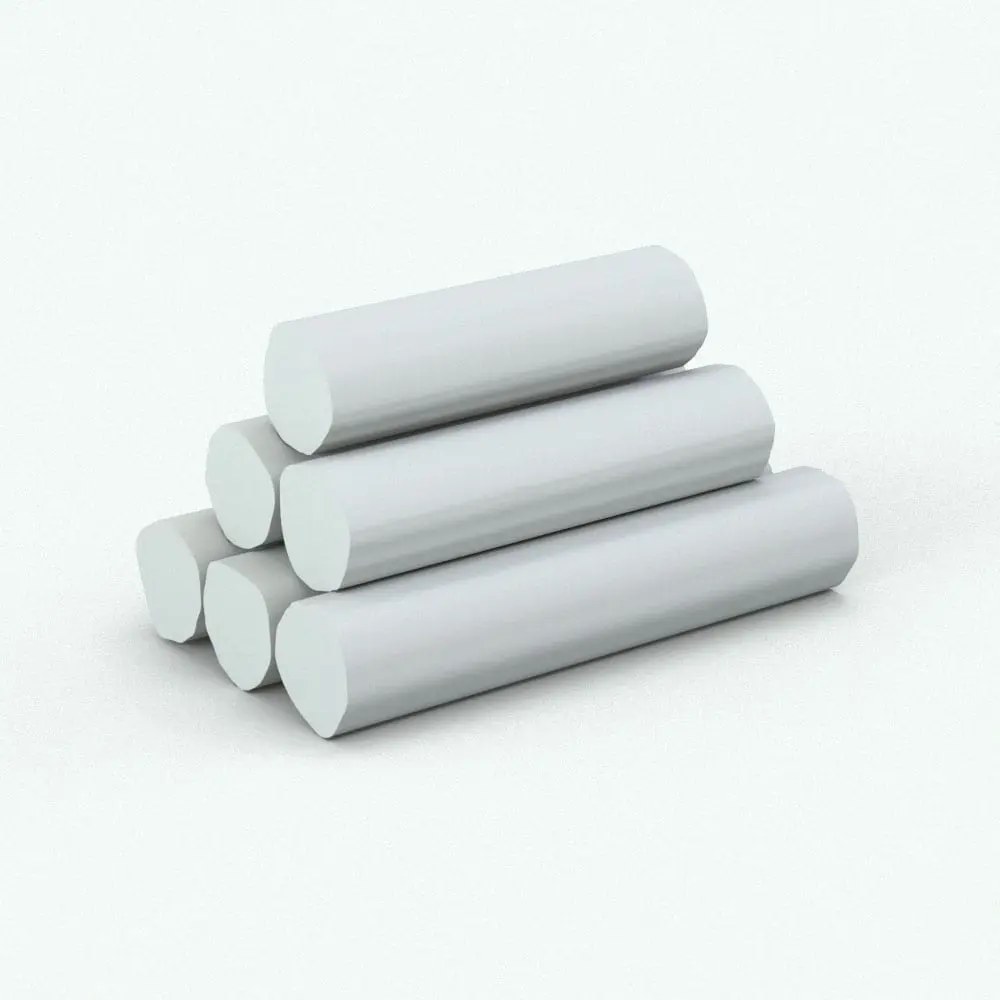
Logs Size: This value depends on the overall grate width. The value ranges from 0-2
Grate Overall Width:
- Minimum grate overall width: 1’6″
- Maximum grate overall width: 4′
Grate Overall Depth:
- Minimum grate overall depth: 6″
- Maximum grate overall depth: 1’1″
The following objects in this Revit family can be turned on/off:
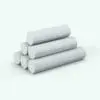
- Logs
- Grate
IMPORTANT NOTE ABOUT THIS REVIT FAMILY: if both objects are turned off, the logs will show up by default.
This log grate, which is part of the Modern Stone Revit Fireplace Family comes with material parameters for:
- Grate
- Logs
* Hybrid families combine native Revit objects with other 3D applications’ objects for a more organic and realistic look to the families. The objects coming from other 3D applications are configured to NOT have mesh lines (only outlines) and to display in black.
Before purchasing our Revit families and 3D models, make sure you have a software like Winzip or Peazip to unzip files since you will be provided with zip format files.
| Format | rfa |
|---|
Only logged in customers who have purchased this product may leave a review.
You may also like…
Flowers

Flowers

Flowers
Reviews
There are no reviews yet.