



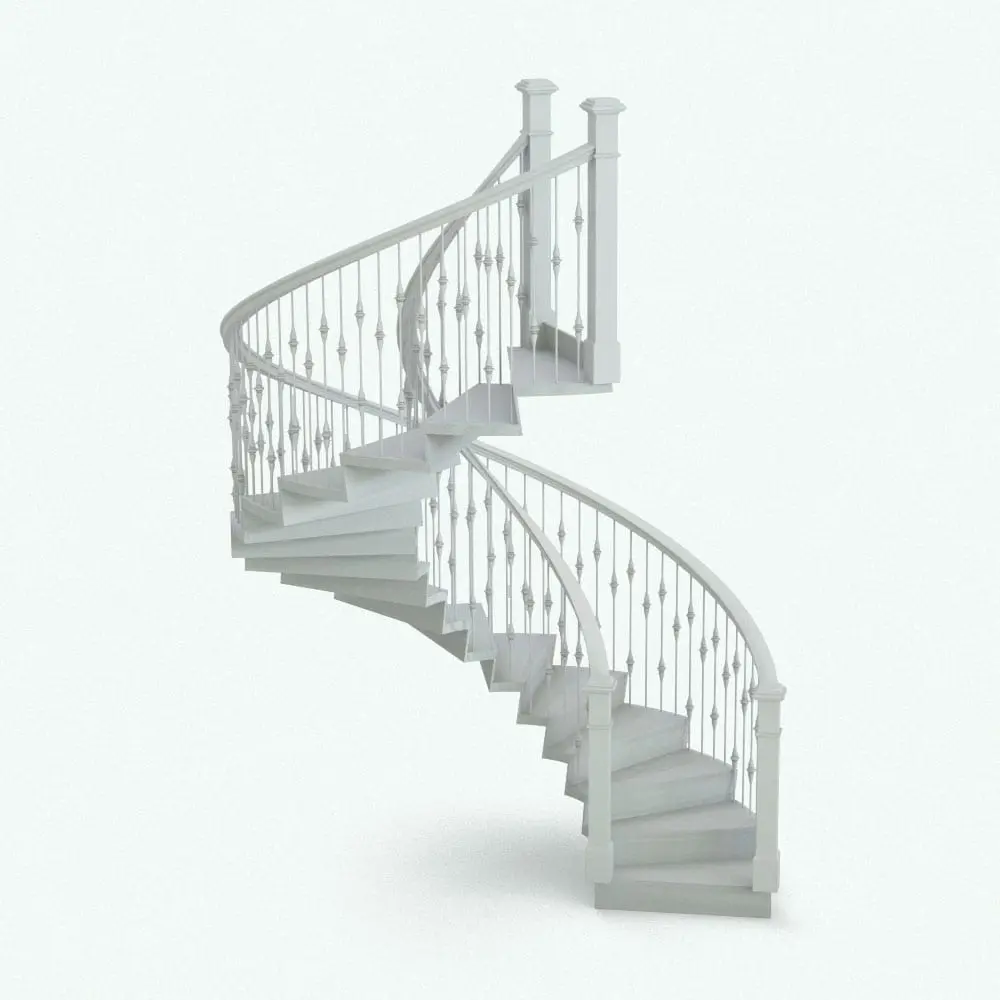
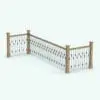
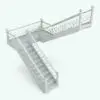
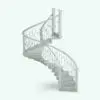
Ironwork and Wood Revit Railing Family
$4.49
Quick Overview:
- Ironwork and Wood Revit Railing Family
- 3 Preconfigured Railing Heights
- Ornate Iron Baluster Design
- Wood Posts and Handrail Materials
- Interior & Exterior Project Ready
- Material Browser Materials and Textures Included
- Revit 2016 and Newer Compatible
Product Description:
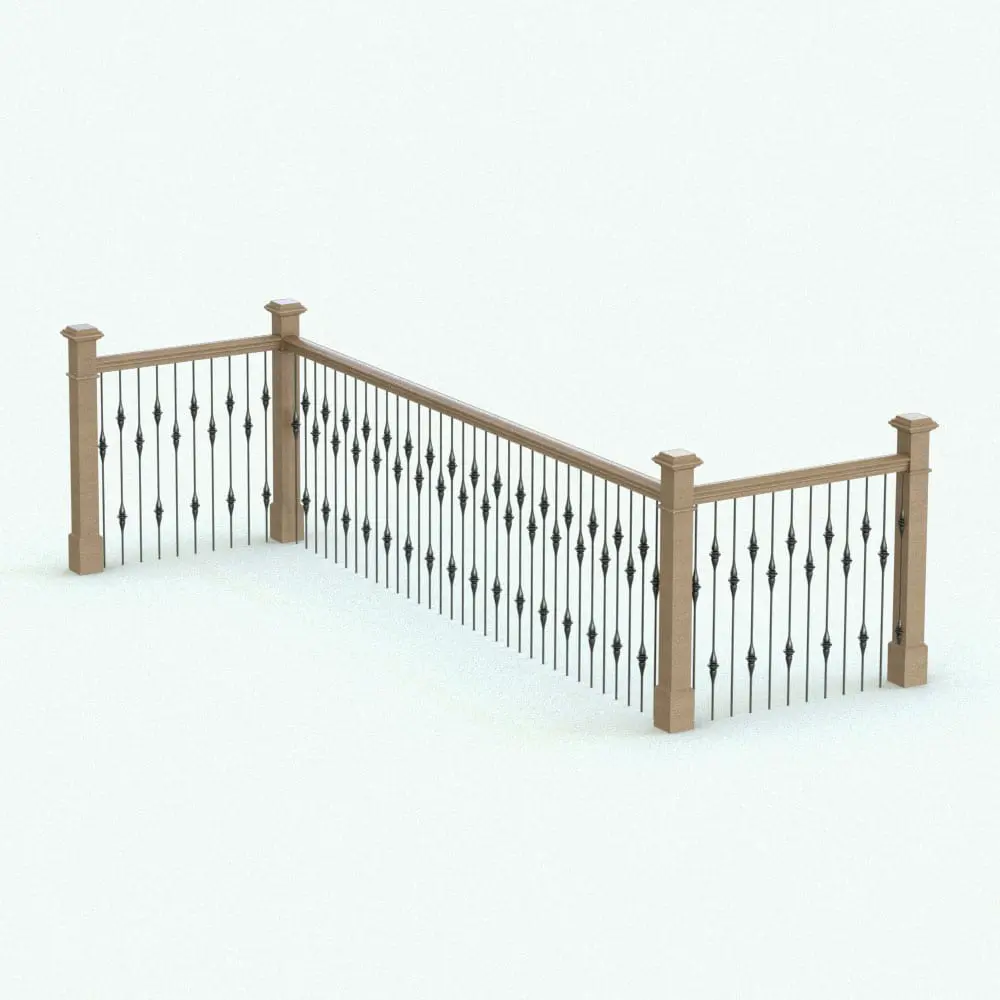
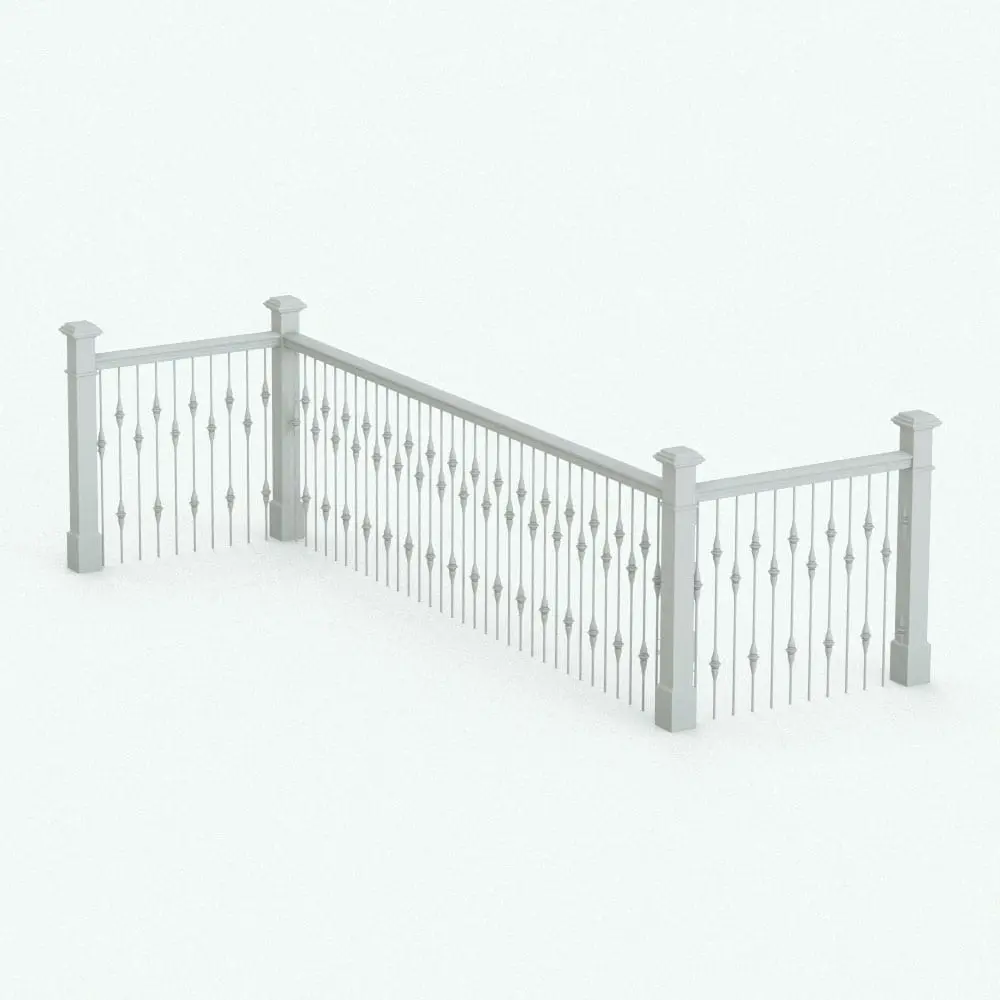
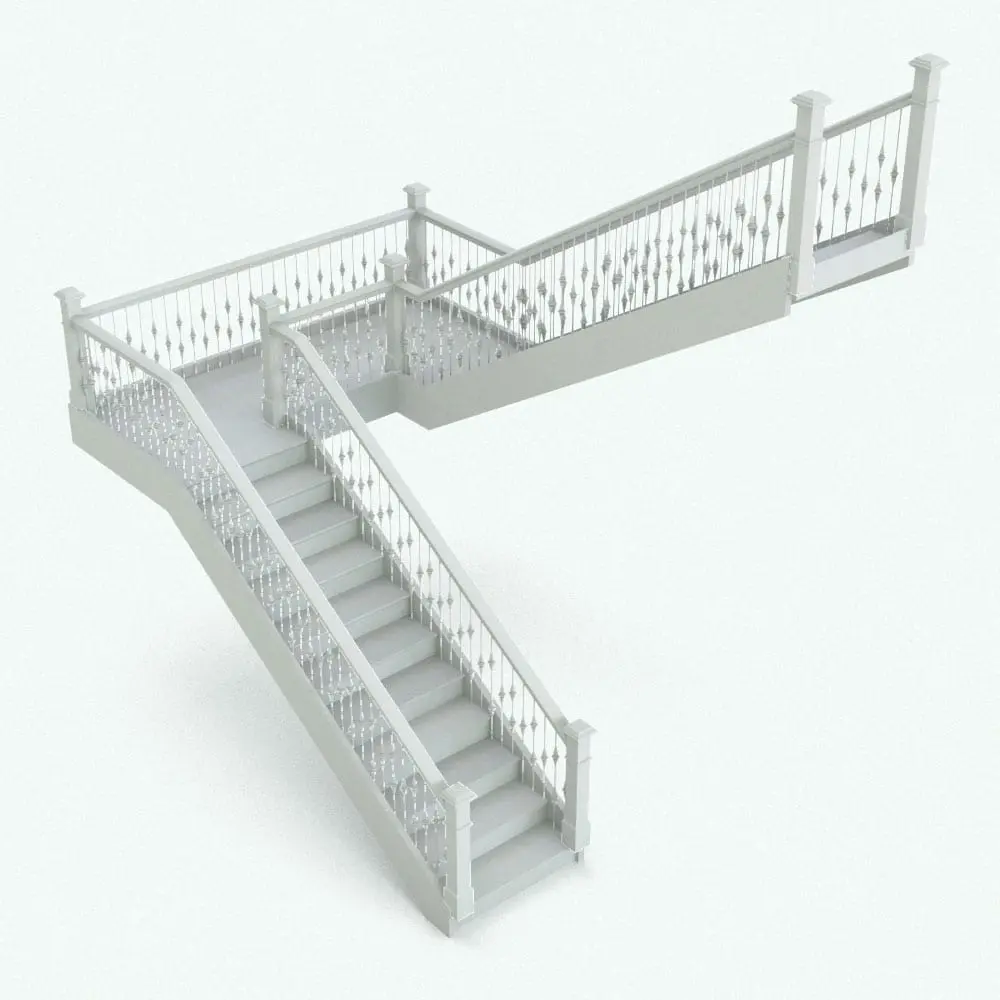
Add a classic and refined railing design to your Revit projects with this Ironwork and Wood Revit Railing Family. Combining wood elements with detailed ironwork, this railing is suitable for staircases, balconies, terraces, and interior or exterior architectural spaces.
The family features wooden posts and handrails paired with ornate iron balusters, creating a balanced design that works well in traditional, transitional, rustic, and modern farmhouse-style projects. Its combination of materials helps bring warmth, detail, and visual character to residential and commercial environments.
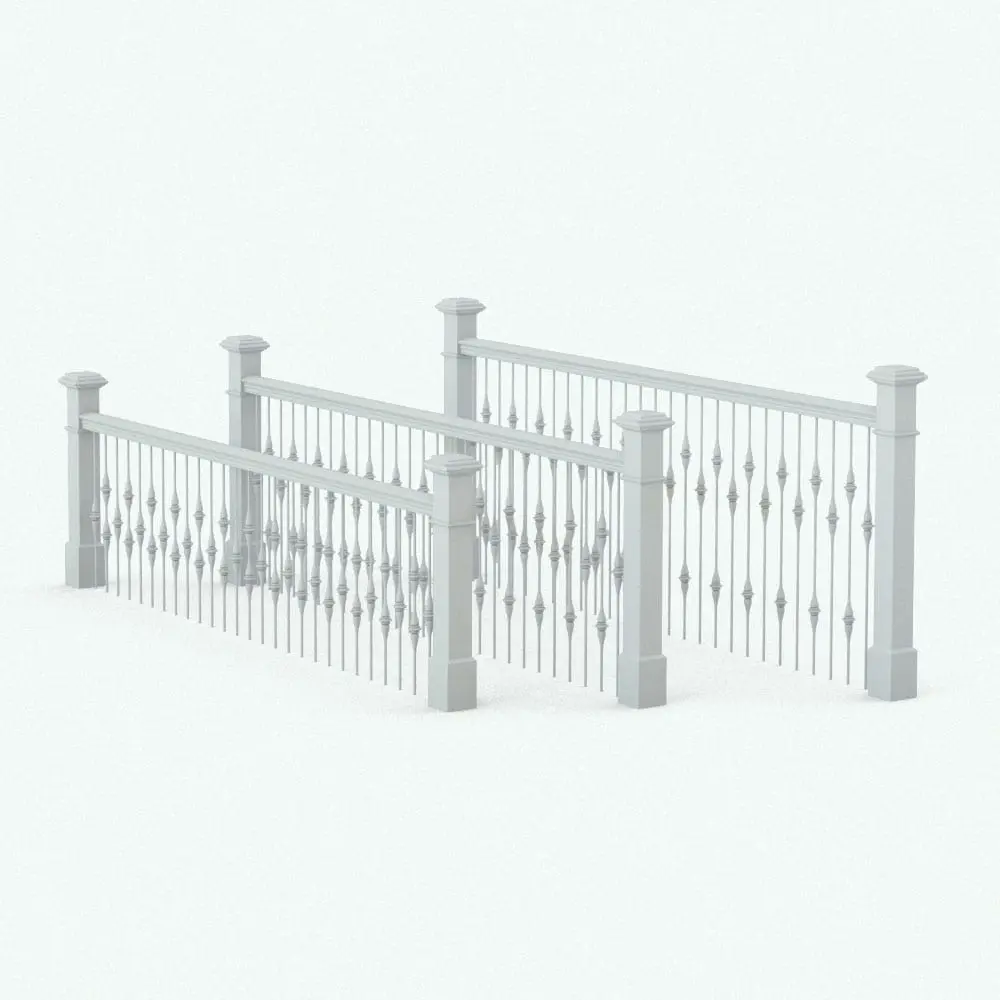
This Revit railing family includes three preconfigured railing heights, making it easier to apply the design across different project conditions while maintaining a consistent appearance. Materials are already configured in the Revit Material Browser, allowing you to adjust the wood and iron finishes as needed for your project.
Included Files:
This product includes 1 zip file containing:
- Revit project file (.rvt) including the railings.
- Texture files
Included Elements Inside the Revit Family:
- Wood posts
- Wood handrail
- Iron balusters
- Ornate ironwork details
- Preconfigured railing height types
Key Parametric Controls:
- 30″ railing height type
- 36″ railing height type
- 42″ railing height type
- Editable iron material in the Material Browser
- Editable wood material in the Material Browser
- Parametric: Yes
- Hybrid*: No
- Compatible with: Revit 2016 and higher.
- Family type: Railings
- Materials/textures: Yes
- Approximate file size: 4.39 MB (actual family size is a lot smaller. This size is for the whole rvt project)
- File format: .rvt
This Ironwork and Wood Revit Railing Family comes with the following customizable parameters and options:
Railing comes in 3 pre-configured heights:
30″
36″
42″
Materials of this Revit railing are already configured in the Material Browser. Names of materials:
- Ironwork and Wood Railing – Iron
- Ironwork and Wood Railing – Wood
- To use the Revit railings, open the rvt file, select the three railings, press Ctrl+C, open the drawing you want to use them in and paste them in it+ (Ctrl+V). Make sure you click on the screen to insert them. After inserting them, you can delete them. This will add them to the drawing. The materials will follow along (you only have to assign the textures/materials in the Material Browser)
- Do not use the rvt file of the railing as the starting file to create a new project since it was purged of all other objects to optimize its size.
- You can only see the iron balusters in detail levels: medium or fine. In Coarse mode, the shapes are replaced with vertical cylinders to speed up the work. When rendering make sure to switch to at least medium.
- All files are delivered in compressed .ZIP format. You will need a third-party extraction software such as WinZip, 7-Zip, or PeaZip before using the files.
- Hybrid families combine native Revit objects with other 3D applications’ objects for a more organic and realistic look to the families. The objects coming from other 3D applications are configured to NOT have mesh lines (only outlines) and to display in black.
| Format | rfa |
|---|
Only logged in customers who have purchased this product may leave a review.
You may also like…
Built-In Elements

Built-In Elements
Built-In Elements
Reviews
There are no reviews yet.