



Crown Moulding Revit Families
Explore a collection of crown moulding Revit families designed for residential interiors, luxury homes, hospitality projects, commercial environments, and architectural detailing workflows. This category includes modern crown mouldings, decorative ceiling trims, classic profiles, minimalist transitions, and highly detailed architectural moldings commonly used to enhance ceiling and wall compositions in interior spaces.
These Revit families help architects and designers create more refined architectural interiors while improving the realism, depth, and finish quality of BIM and visualization projects.

Architectural Details
Architectural Details

Architectural Details

Architectural Details
Architectural Details

Architectural Details

Architectural Details

Architectural Details
Architectural Details

Architectural Details
Architectural Details

Architectural Details
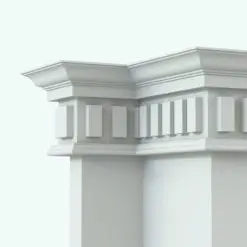
Ornamental Crown Molding Wall Sweep Profiles for Revit – Pack 3

Architectural Details

Architectural Details

Architectural Details

Architectural Details

Architectural Details

Architectural Details

Architectural Details

Architectural Details

Architectural Details
Crown mouldings are architectural transition elements commonly used to create cleaner and more elegant connections between walls and ceilings. Depending on the profile style and level of detail, they can significantly influence the perceived sophistication, scale, and visual richness of both interior and exterior architectural environments.
From minimalist contemporary trims to highly decorative classical profiles, crown mouldings often help reinforce the architectural language of a space while adding shadow lines, depth, and decorative refinement to walls, ceilings, rooflines, façades, and architectural compositions. They are especially common in luxury residential interiors, hospitality projects, traditional architecture, and exterior detailing workflows where finish quality plays a major role in the final presentation.
In architectural visualization workflows, crown mouldings can also help improve realism by softening transitions between architectural elements and introducing additional detail that makes spaces and façades feel more complete and believable in renderings and presentation scenes.
FAQs
What type of Revit families are the crown mouldings?
Most crown mouldings in this category are created as Revit Profile Families and are typically applied using Revit’s Wall Sweep functionality.
However, some of the more elaborate and highly detailed crown mouldings are built as Generic Model Line Based families instead. These advanced families are designed to create more complex geometry and decorative detail that would not be possible using standard profile workflows alone.
Because the family type can vary depending on the specific crown moulding design, please review the specifications section of each product page for the most accurate information about the family type and workflow used.
How are the crown mouldings created as Profile Families used inside Revit?
These families are used differently from traditional loadable Revit families. Instead of using the standard “Load into Project” workflow, users typically copy (Ctrl+C) the sample wall and crown mouldings included in the purchased file and paste them (Ctrl+V) directly into their own project.
Once pasted, the temporary wall and crown mouldings can be deleted. The simple act of copying and pasting automatically transfers the profile families into the project, allowing users to apply them later through Revit’s Wall Sweep functionality.
Are the Revit families fully parametric?
Yes. The crown moulding families included in this category are fully parametric, allowing users to adjust dimensions, profile proportions, materials, and other parameters directly inside Revit workflows.
Do the more complex crown mouldings affect Revit performance?
Some of the more elaborate Generic Model Line Based crown mouldings may take a few moments to fully generate while placing or adjusting them, especially while moving the cursor during placement since Revit attempts to regenerate the geometry dynamically in real time.
Once the crown mouldings are fully created, however, they typically behave normally and do not impact performance during standard project workflows.