




Circles Bathroom Cabinet Revit Family
$4.49
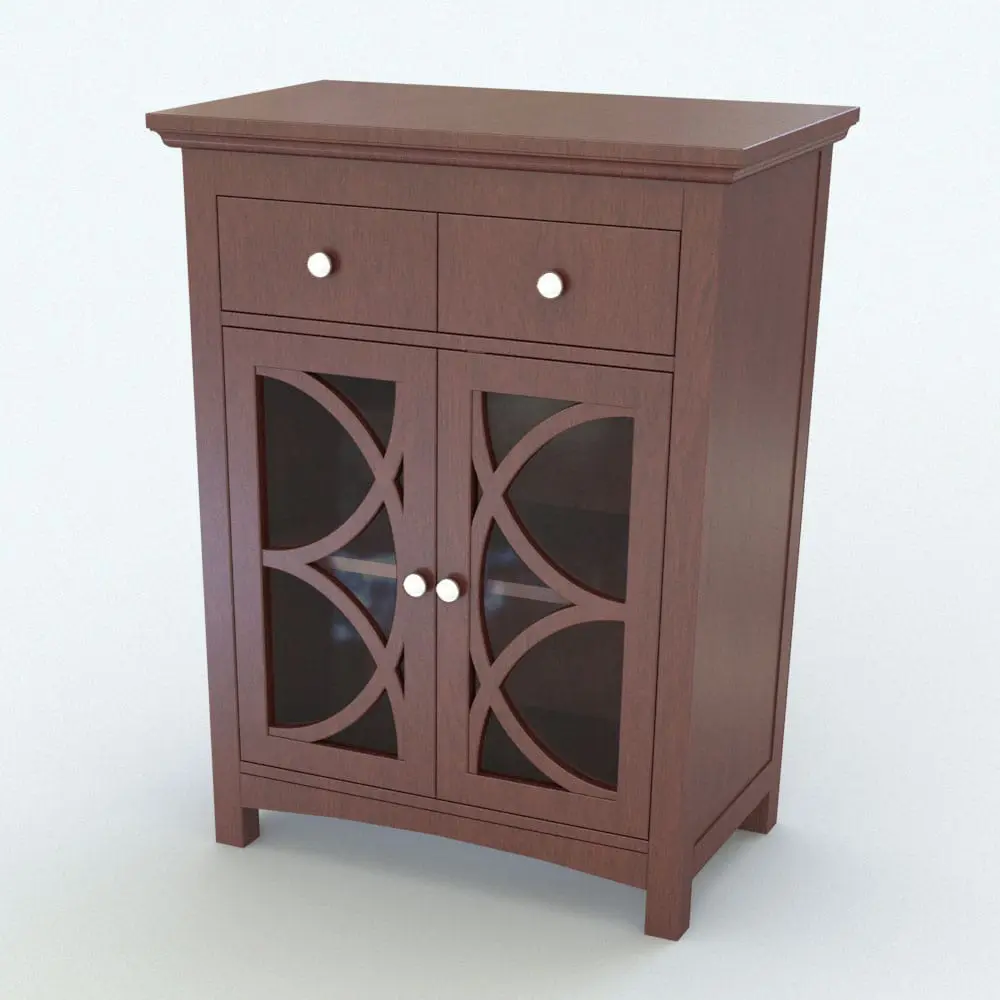
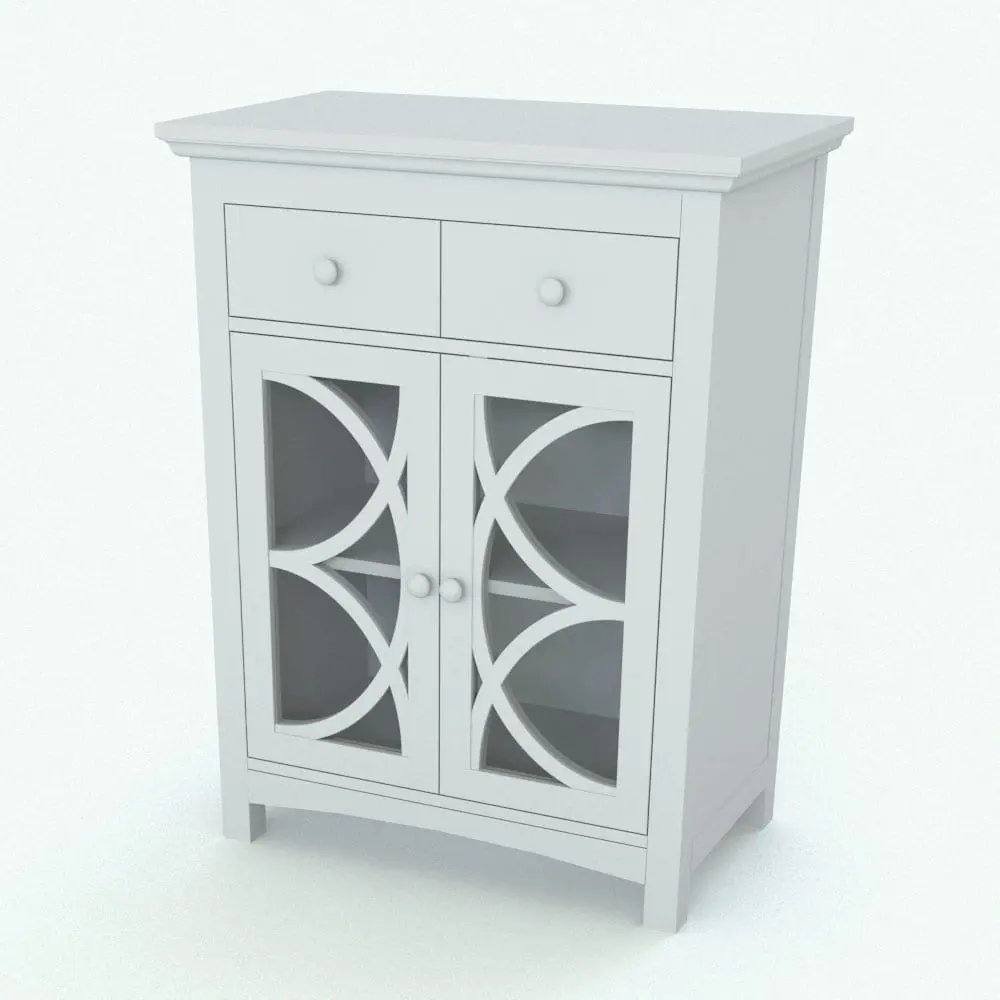
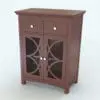
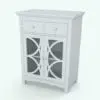
Introduce elegance and functionality to your bathroom with this Circles Bathroom Cabinet Revit Family. Featuring a refined wooden frame with intricately designed glass doors, this bathroom cabinet Revit family adds a sophisticated and decorative touch to any space. The two upper drawers provide convenient storage for smaller essentials, while the glass-paneled doors allow for stylish organization of towels, toiletries, or decorative accents.
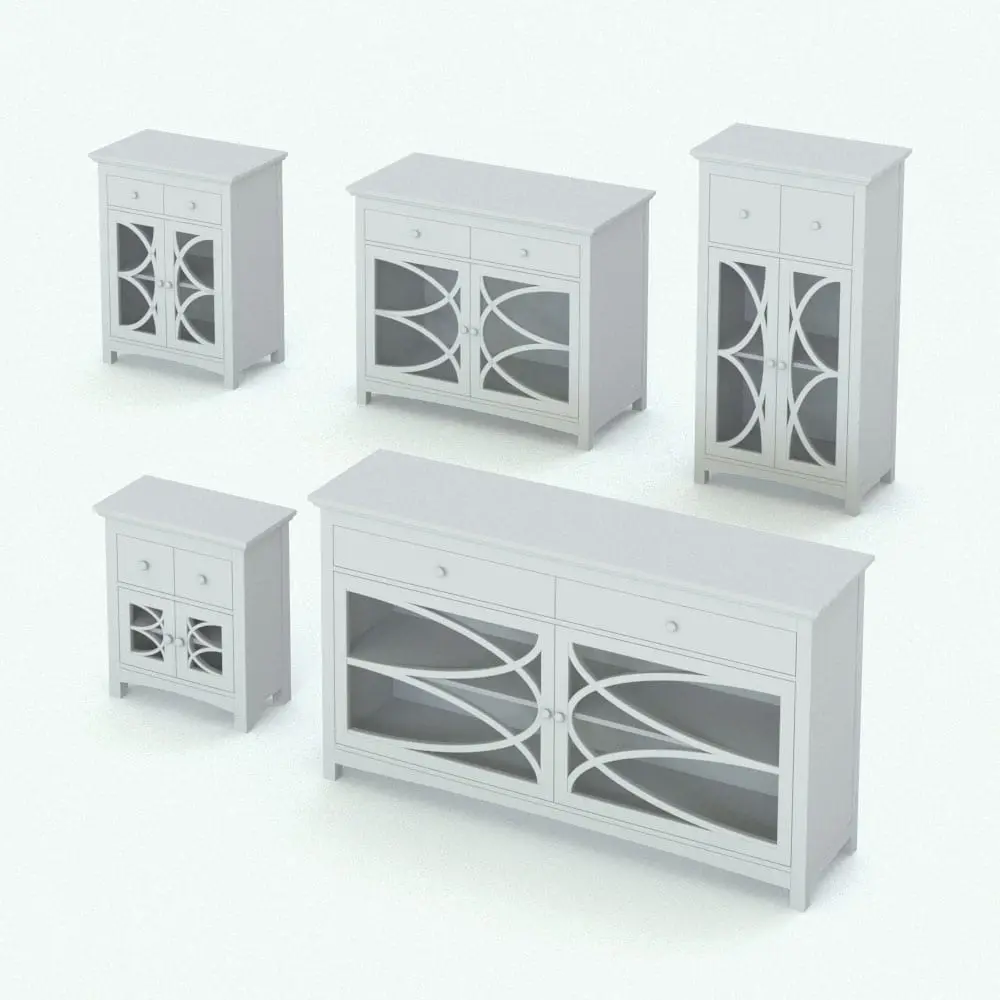
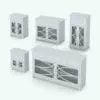
Designed for maximum flexibility, this Circles Bathroom Cabinet Revit Family includes parametric materials and dimensions. This allows users to customize finishes and sizes to complement different design styles. Whether used in traditional, transitional, or modern interiors, this bathroom cabinet Revit family enhances both visual appeal and practicality in residential or hospitality spaces.
Looking for other Revit bathroom families? Click HERE to see what we have in stock.
For a detailed description of parameters and materials of this bathroom cabinet Revit family, please read the Revit Family Technical Information section below.
- Parametric: Yes
- Hybrid*: No
- Compatible with: Revit 2016 and higher.
- Family type: Furniture
- Materials/textures: Yes
- Approximate file size (set): 1.26 MB
- File format: .zip**
This Circles Bathroom Cabinet Revit Family comes with the following customizable parameters and options:
Width, depth and height:
- Minimum width: 2′
- Maximum width: 10′
- Minimum depth: 10″
- Maximum depth: 4′
- Minimum height: 2’6″
- Maximum height: 6′
Drawer height in this bathroom cabinet Revit family:
- Minimum drawer height: 6″
- Maximum drawer height: Height/4
Middle shelf can be turned on/off
This Circles Bathroom Cabinet Revit Family comes with material parameters for:
- Cabinet
- Glass
- Knobs
* Hybrid families combine native Revit objects with other 3D applications’ objects for a more realistic look to the families. The objects coming from other 3D applications are configured to NOT have mesh lines (only outlines) and to display in black.
Before purchasing our Revit families and 3D models, make sure you have a software like Winzip or Peazip to unzip files since you will be provided with zip format files.
| Format | rfa |
|---|
Only logged in customers who have purchased this product may leave a review.
You may also like…
Bathroom Accessories

Bathroom Accessories

Bathroom Accessories
Reviews
There are no reviews yet.