




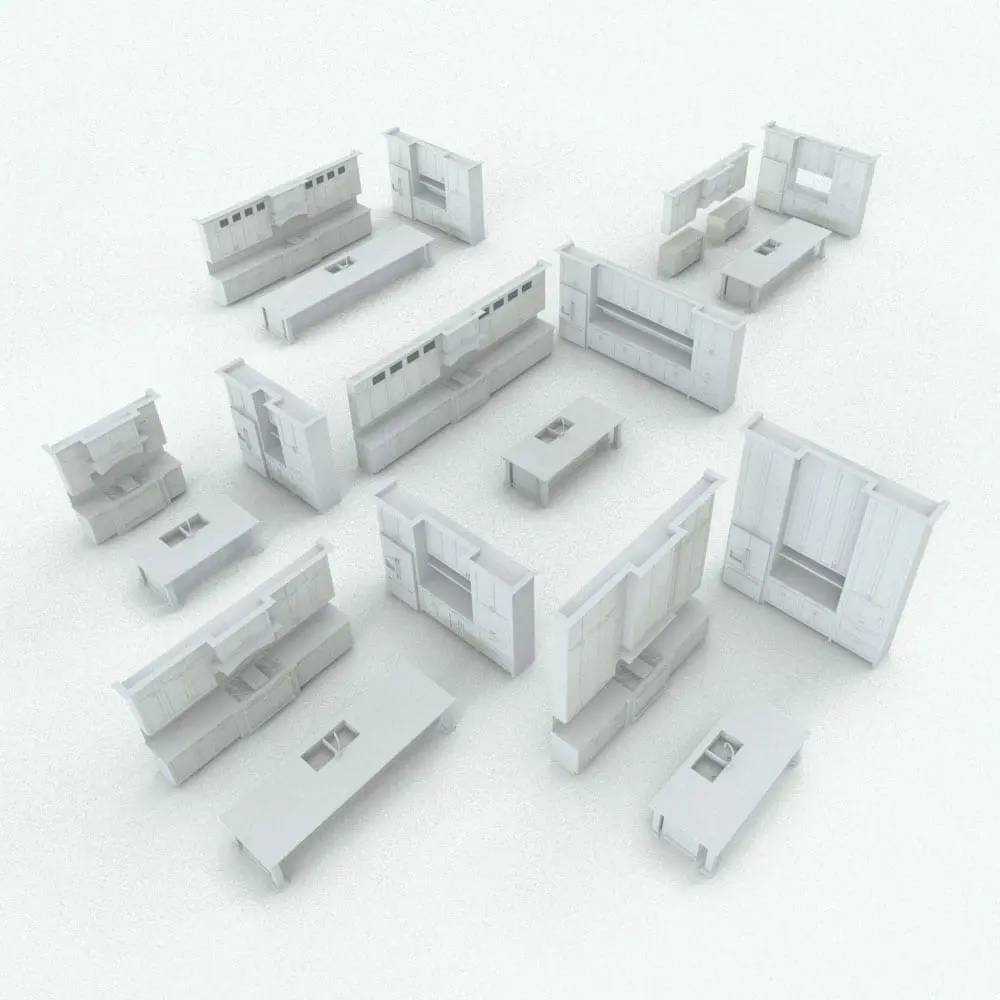
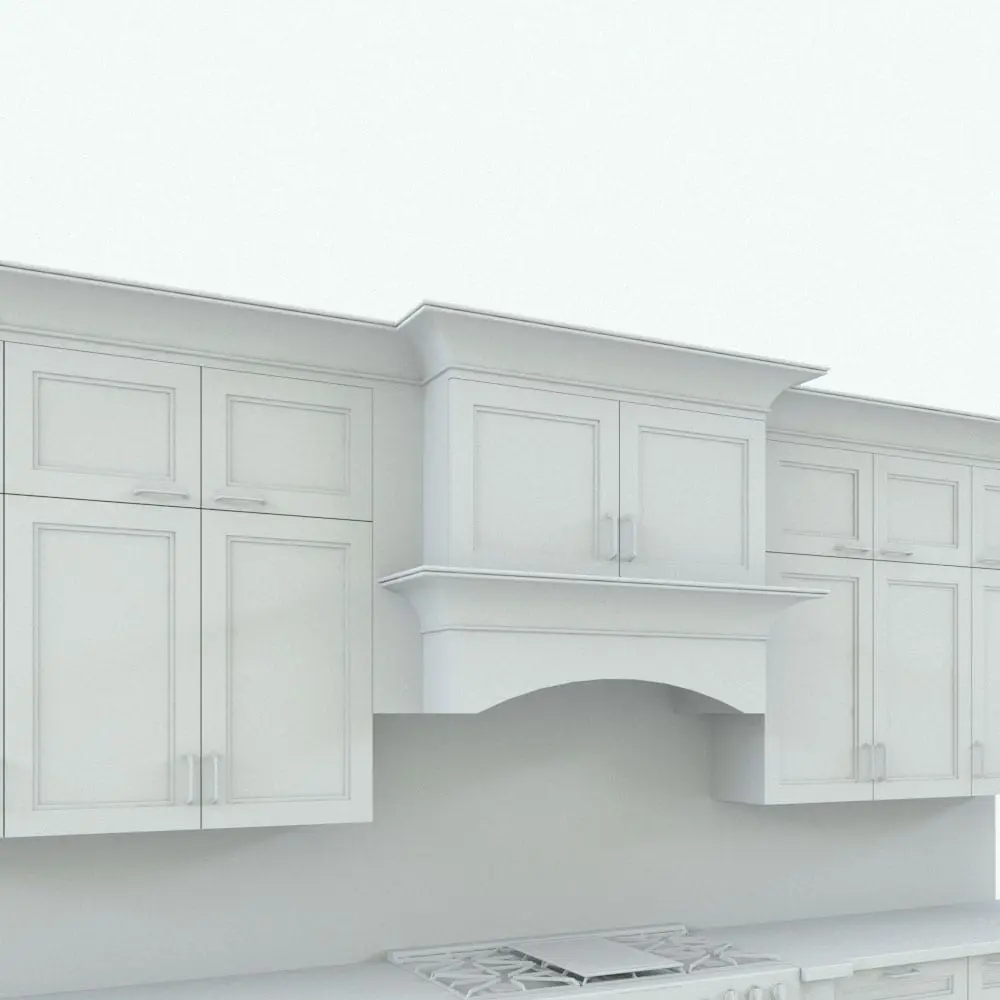
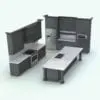
Traditional Revit Kitchen With Island
$11.49
Quick Overview:
- Fully Parametric Revit Kitchen
- Includes Cabinets, Island & Appliances
- Adjustable Layout & Visibility Controls
- Revit 2016 and Newer
- Materials & Textures Included
- BIM & Rendering Ready
- Ideal for Residential Interior Projects
- Optimized for Fast Kitchen Layout Workflows
Product Description:
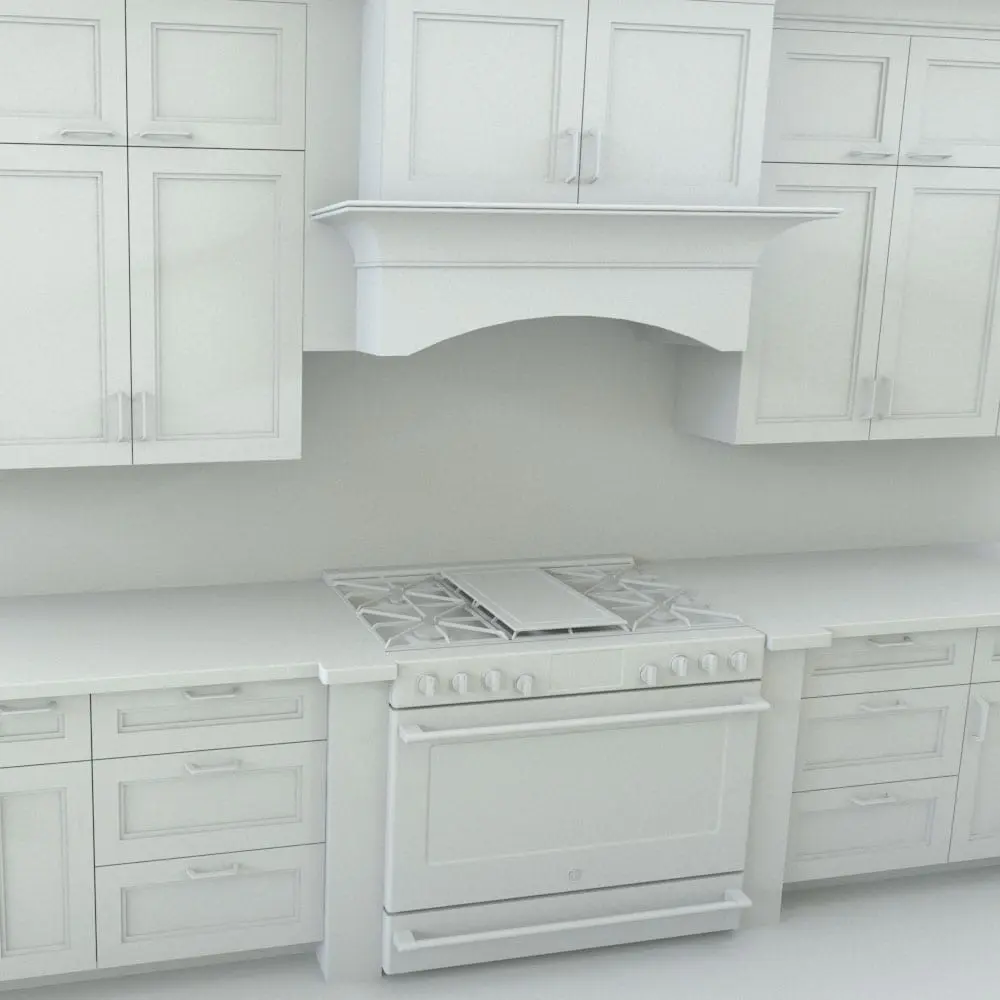
Bring flexibility and efficiency to your BIM workflow with this fully parametric Traditional Revit Kitchen designed for residential interior projects, architectural visualization, and fast kitchen layout development. This complete kitchen family includes cabinets, island, stove, sink, refrigerator, microwave, exhaust fan, and multiple adjustable components that allow you to quickly adapt the design to different project requirements.
This Traditional Revit Kitchen was created to simplify the process of building detailed kitchen layouts directly inside Revit without having to assemble dozens of separate families manually. Adjust the overall kitchen dimensions, circulation space, island size, cabinet heights, appliance widths, visibility options, and multiple material parameters to match your project needs in just a few clicks.
The family also includes advanced customization options such as adjustable refrigerator configurations, optional visibility controls for several kitchen elements, island alignment settings, and project level matching for upper cabinets. Whether you are creating a compact kitchenette or a large residential kitchen, this family is designed to adapt efficiently to a wide range of layouts and visualization styles.
With realistic detailing, optimized parametric controls, and workflow-oriented flexibility, this Traditional Revit Kitchen is ideal for architects, interior designers, BIM professionals, students, and visualization artists looking to speed up production while maintaining high-quality results.
Included Files:
This product includes 1 zip file containing:
- Revit family files (.rfa)
- Texture files
Included Kitchen Elements Inside the Revit Family:
- Cabinets
- Countertops
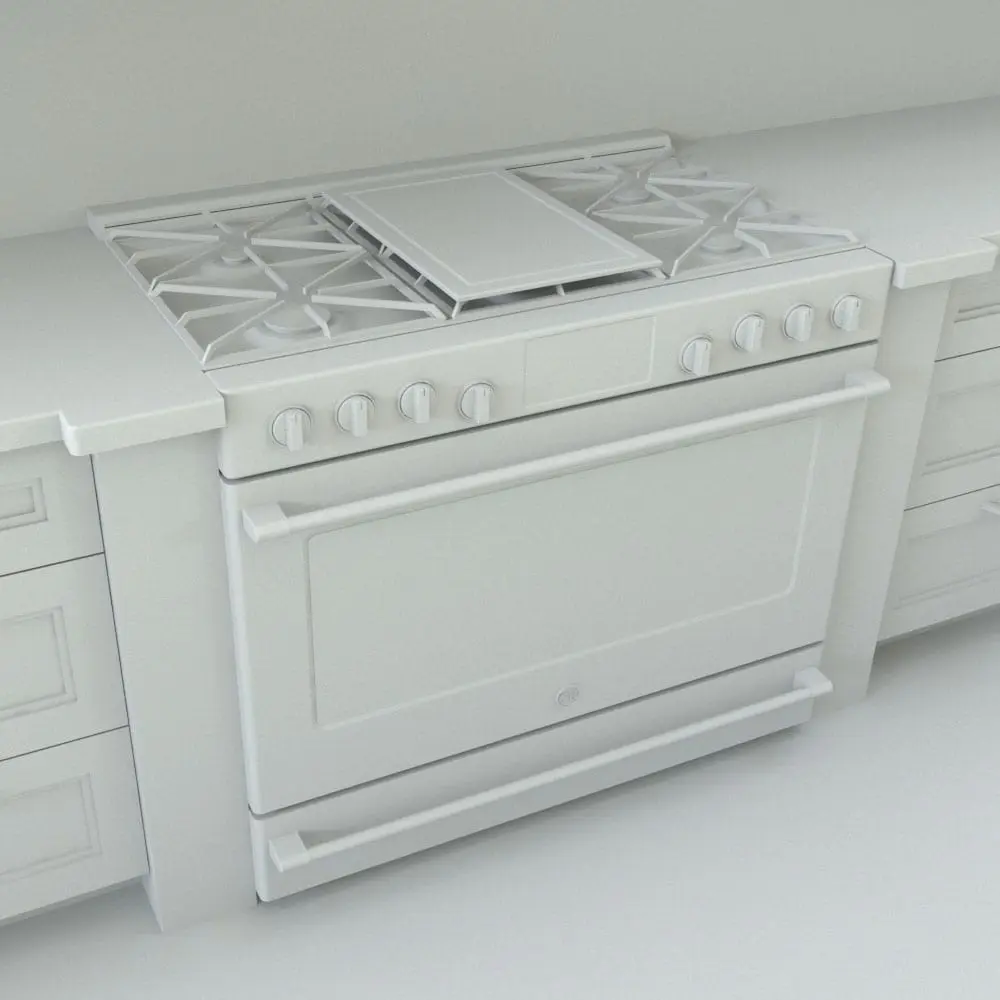
- Gas Stove
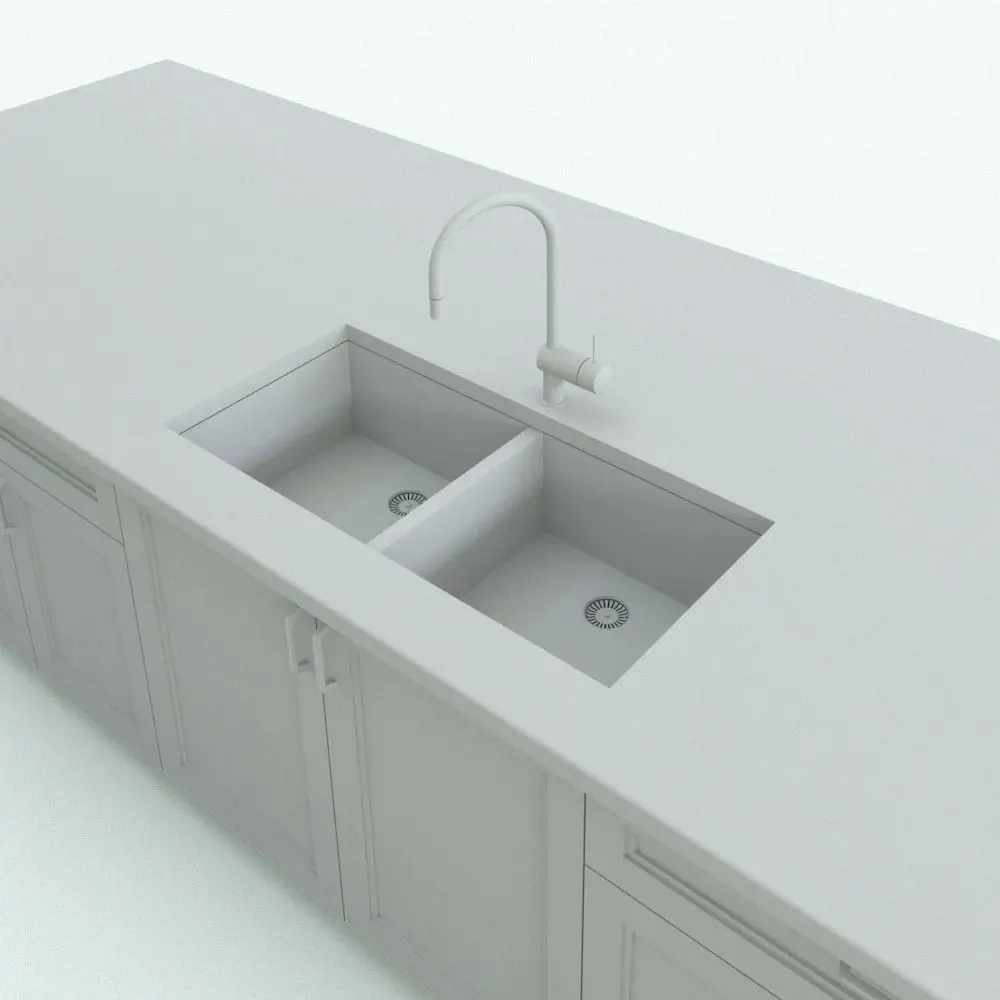
- Sink
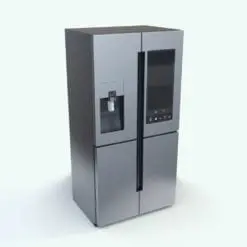
- Refrigerator
- Built-in Exhaust Fan
- Microwave
- Backsplash
Key Parametric Controls:
- Adjustable kitchen length
- Adjustable island dimensions
- Upper cabinet height controls
- Refrigerator width controls
- Visibility controls
- Rotating faucet
- Optional removable elements
- Match island to kitchen length option
- Material parameters
- Refrigerator door configuration
- Project level matching
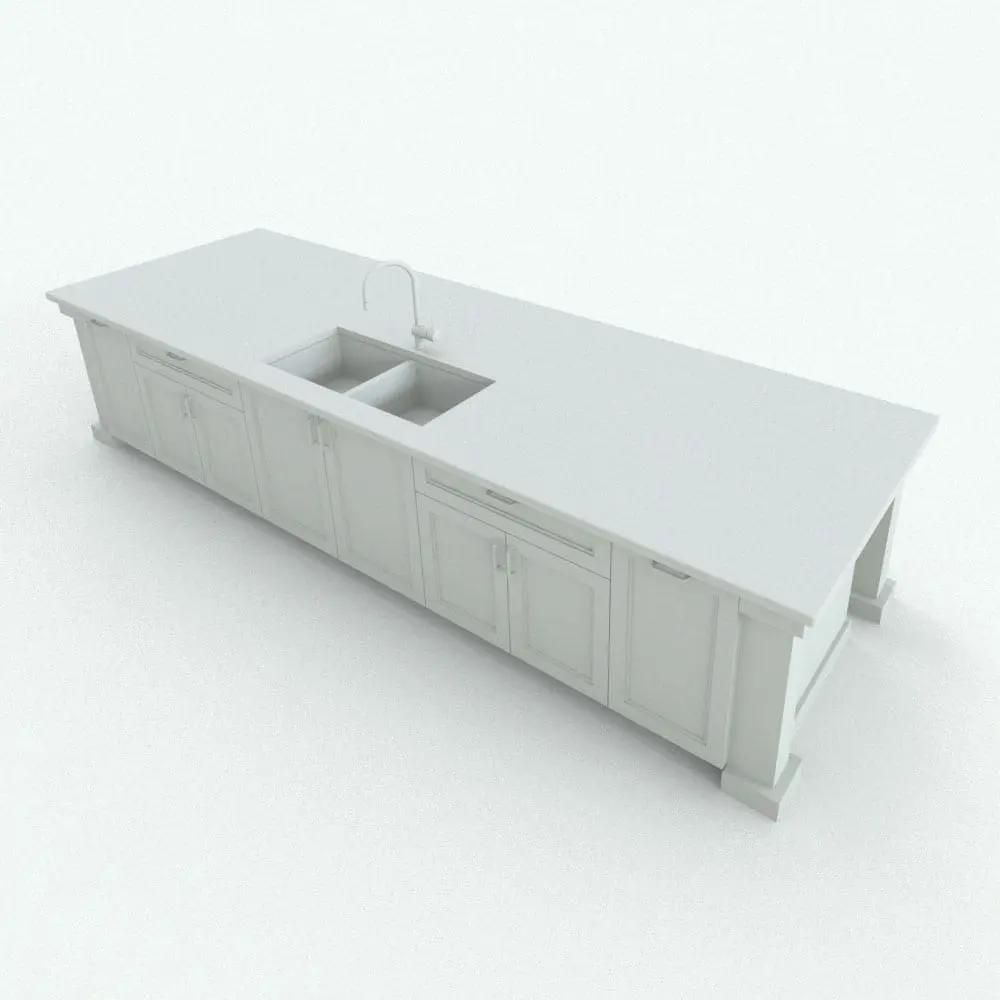
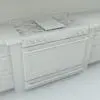
Traditional Revit Kitchen Range Side (Part 1)
- Parametric: Yes
- Hybrid*: No
- Compatible with: Revit 2016 and higher.
- Family type: Generic Model
- Materials/textures: Yes
- Approximate file size: 6.79 MB
- File format: .rfa
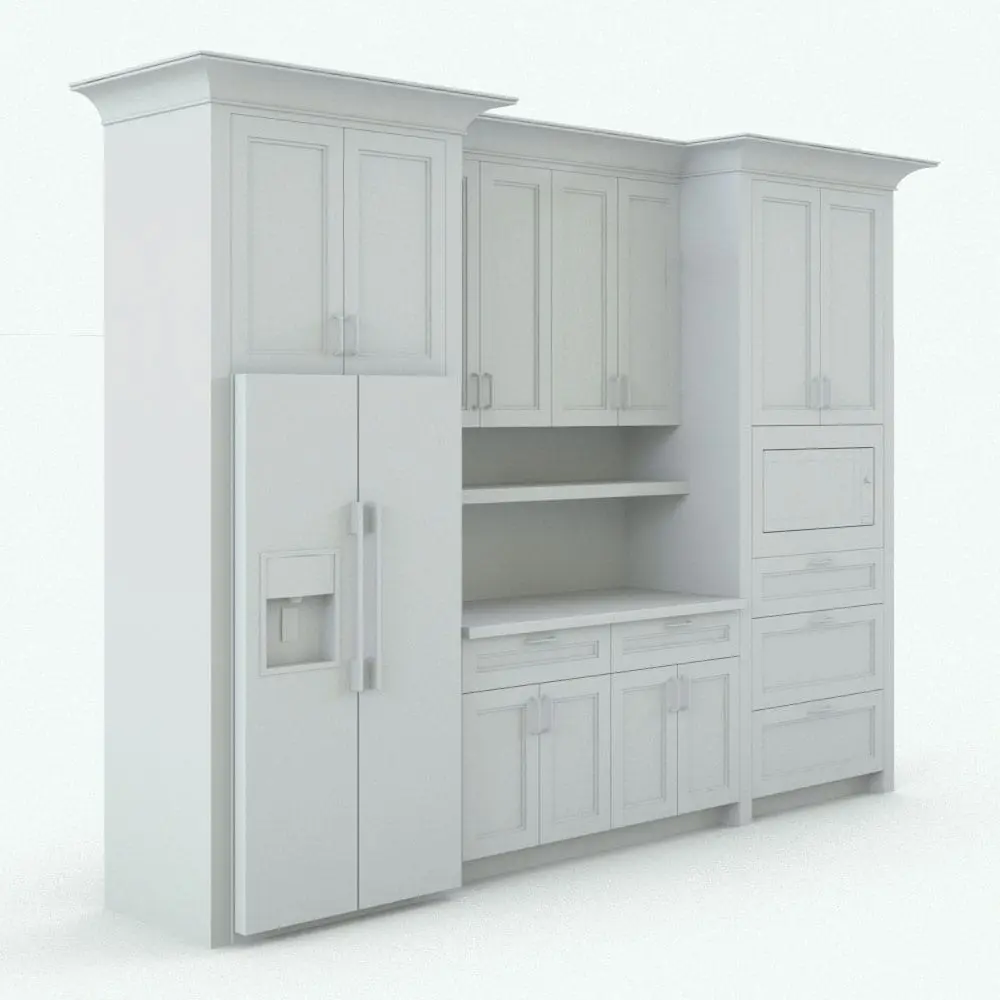
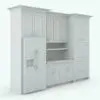
Revit Model Pantry / Revit Refrigerator Family Side (Part 2)
- Parametric: Yes
- Hybrid*: No
- Compatible with: Revit 2016 and higher.
- Family type: Generic Model
- Materials/textures: Yes
- Approximate file size: 4.18 MB
- File format: .rfa
This Traditional Revit kitchen family – BIM Object (divided into two files) includes the following Revit parametric elements:
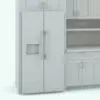
- Gas Stove
- Sink
- Refrigerator
- Built-in Exhaust Fan
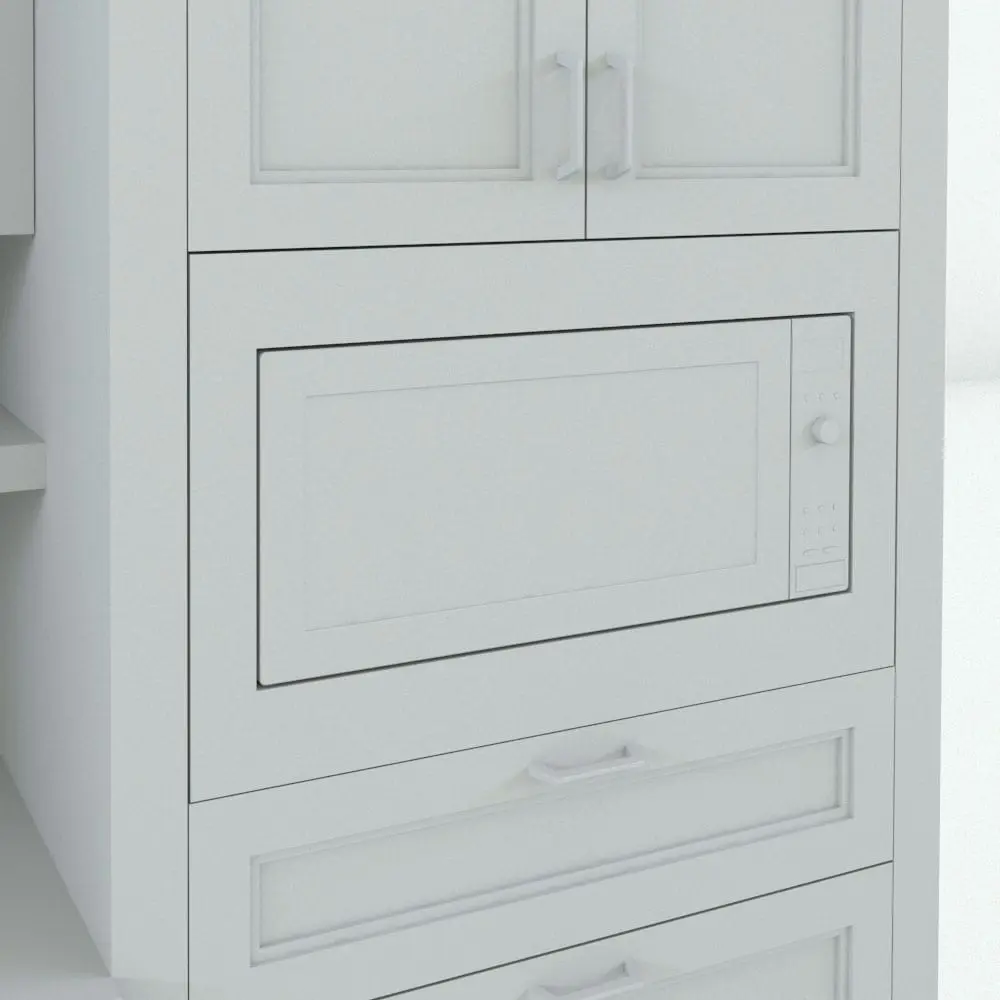
- Microwave
Traditional Revit Kitchen Range Side (Part 1)
Length of the kitchen:
- Minimum length: 8′
- Maximum length: 40′
Circulation width minimum (distance between the island and the arm of the stove): 3′
Upper cabinets position: 4’6″ from the ground
Upper cabinets height:
- Minimum height: 3’6″
- Maximum height: 19’6″
Upper cabinets height can be matched to the project level
- Minimum project level height: 8’6″
Crown moulding height: 6″ (cannot be changed)
Width of Stove:
- Minimum stove width: 2’6″
- Maximum stove width: 4′
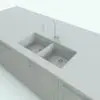
Width of sink:
- Minimum sink width: 2’6″
- Maximum sink width: 4’6″
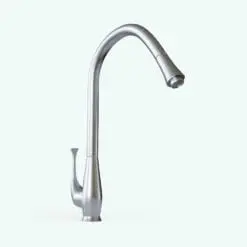
The faucet in the sink can rotate between -45 and 45 degrees
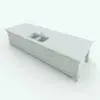
Island dimensions:.
- Minimum length: 8′
- Maximum length: Cannot be longer than the maximum length of the kitchen
- Minimum width: 3’6″
- Maximum width: 30′
If “Match Island to Stove Arm Length” is on, the length of the island will match the length of the kitchen. If “Match Island to Stove Arm Length” is off, you can set a smaller length for the island and you can also justify it center, left or right.
The following kitchen parts can be removed in case you want to use your own:
- Stove
- Faucet
- Backsplash
Revit Model Pantry / Revit Refrigerator Family Side (Part 2)
Length of part 2:
- Minimum length: 9’6″
- Maximum length: 40′
Upper cabinets height can be matched to the project level
Upper cabinets height:
- Minimum height: 3′
- Maximum height: 19’6″
Refrigerator width:
- Minimum refrigerator width: 2′
- Maximum refrigerator width: 3’6″
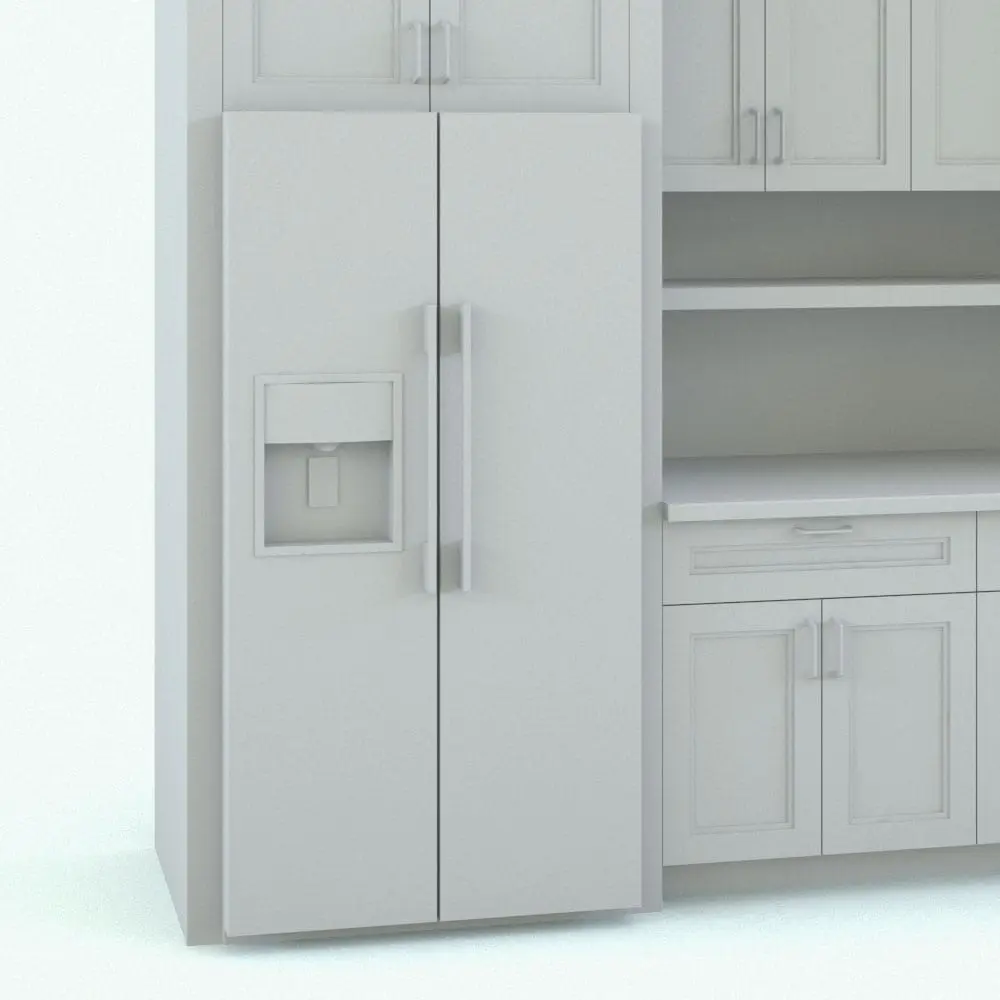
The Revit refrigerator family can be turned off in case you want to add your own refrigerator. Also, the water-ice dispenser on the refrigerator door can be turned on/off. The refrigerator can turn into a 2 door refrigerator by activating the “Freezer on Left Door” option.
The shelf in the middle can be turned on/off.
Material parameters for:
- Cabinets
- Countertop
- Handles
- Backsplash
- Upper Cabinets Glass
- Stove
- Burners
- Burner Grill
- Knobs
- Window
- Screen
- Exhaust Interior
- Sink
- Faucet
- Refrigerator
- Water dispenser
- Microwave
- Microwave Screen
- Microwave Window
- This Traditional Revit Kitchen family is intended for architectural visualization, BIM workflows, and residential design projects. It is not intended to replace specialized professional kitchen design software.
- All files are delivered in compressed .ZIP format. You will need a third-party extraction software such as WinZip, 7-Zip, or PeaZip before using the files.
- Hybrid families combine native Revit objects with other 3D applications’ objects for a more organic and realistic look to the families. The objects coming from other 3D applications are configured to NOT have mesh lines (only outlines) and to display in black.
| Format | rfa |
|---|
Only logged in customers who have purchased this product may leave a review.
You may also like…
Built-In Elements
Built-In Elements
Built-In Elements
Reviews
There are no reviews yet.