



Down-Facing Lights Ceiling Fan Revit Family
$4.99
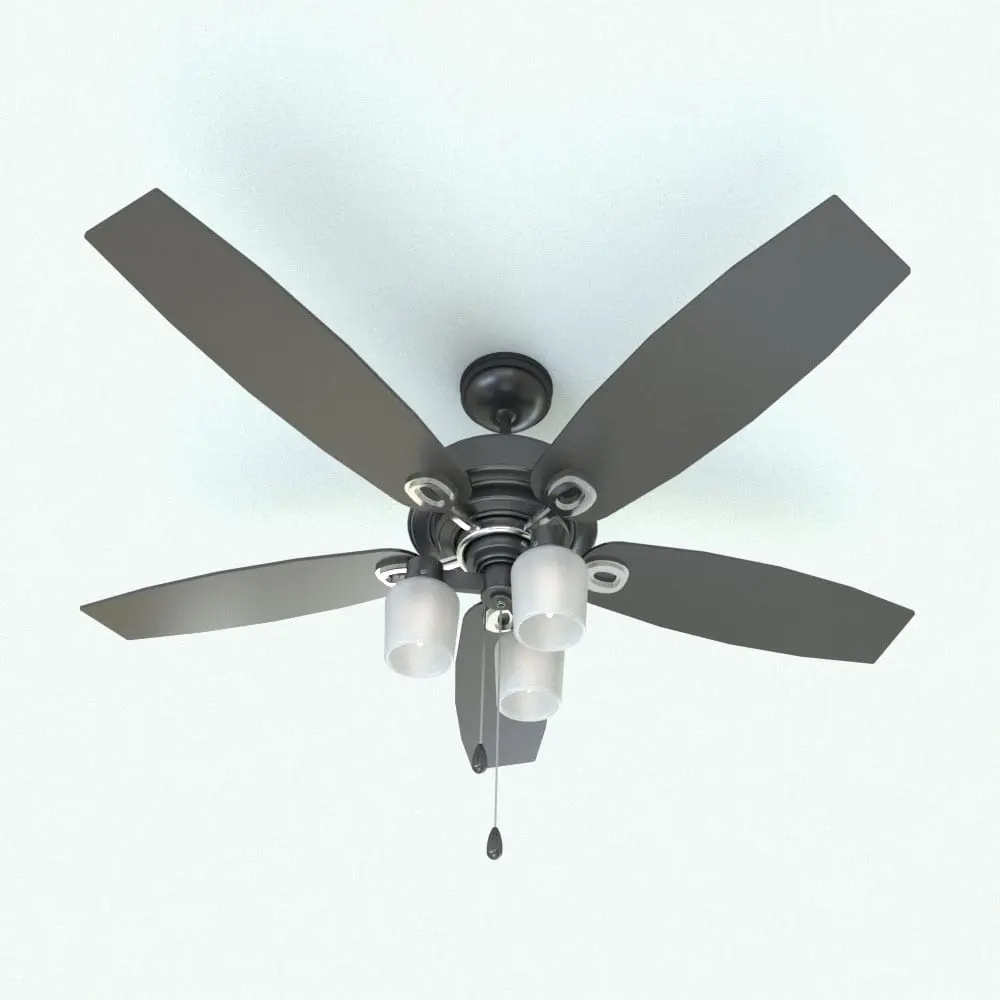
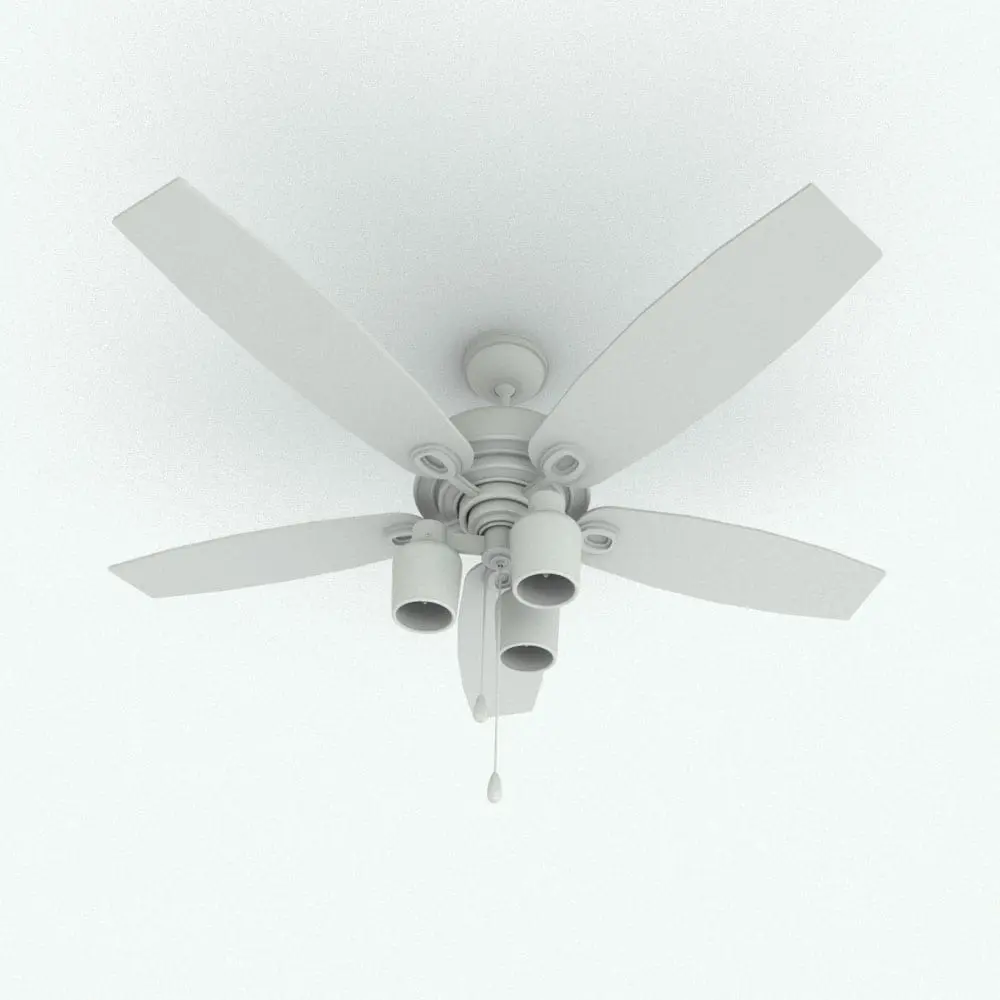
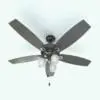
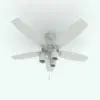
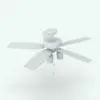
The Down-Facing Lights Ceiling Fan Revit Family is a meticulously designed model that seamlessly integrates functionality with aesthetic appeal, making it an ideal addition to both residential and commercial interior projects. This Revit ceiling fan features aerodynamically crafted blades that look aesthetically pleasing. The central fixture boasts three elegantly designed, downward-facing frosted glass shades, which deliver focused illumination, enhancing the ambiance of any space.
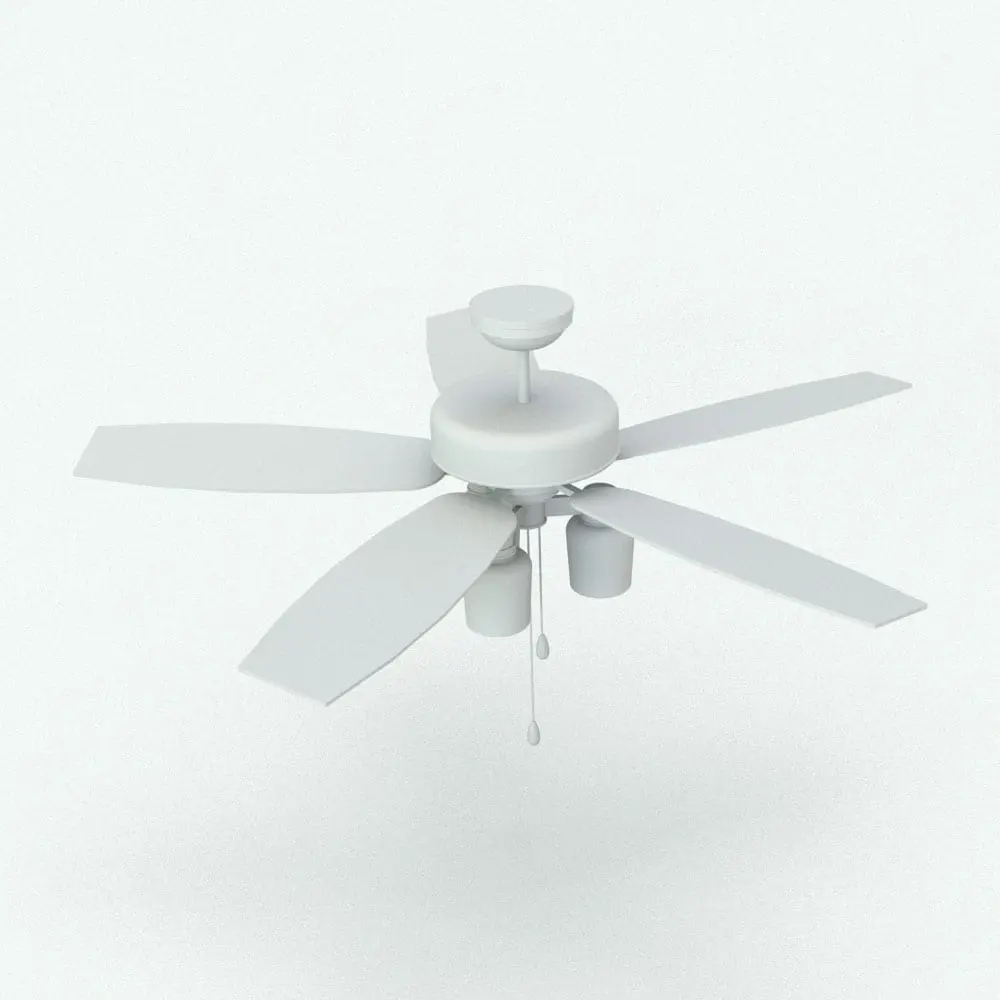
Beyond its visual appeal, this Down-Facing Lights Ceiling Fan Revit Family even comes with pull-chain controls, allowing for a more realistic look. The design emphasizes versatility, making it suitable for a range of settings, from cozy living rooms and serene bedrooms to dynamic dining areas.
For a detailed description of parameters and materials of this ceiling fan Revit family, please read the Revit Family Technical Information section below.
- Parametric: Yes
- Hybrid*: No
- Compatible with: Revit 2016 and higher.
- Family type: Generic Model Ceiling Based
- Materials/textures: Yes
- Approximate file size: 1.04 MB
- File format: .rfa
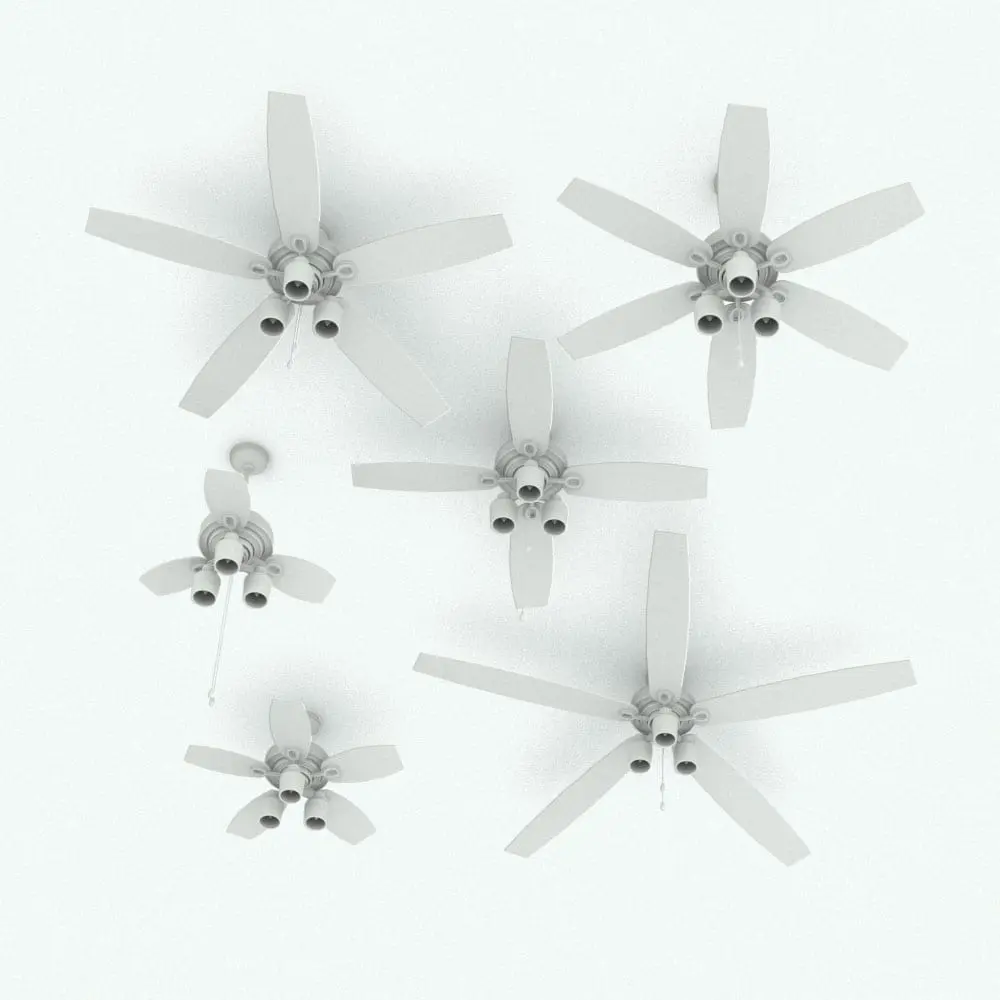
This Down-Facing Lights Ceiling Fan Revit Family comes with the following customizable parameters and options:
Distance from ceiling:
- Minimum distance: 9″
- Maximum distance: 10′
Number of blades:
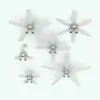
- Minimum number of blades: 3
- Maximum number of blades: 6
Blades length for this Revit ceiling fan:
- Minimum length: 1′
- Maximum length: 3’6″
Length of chains can be changed individually:
- Minimum length: 6″
- Maximum length: 8′
Chains can be turned on/off
This Down-Facing Lights Ceiling Fan Revit Family comes with material parameters for:
- Housing
- Bulb Screw
- Glass
- Light+
- Blades
- Blades Details
- Downrod
- Chains
- Handles
- Screws
- Mounting
+ There is not an actual light in this family, but a material parameter where you can add an emissive material
* Hybrid families combine native Revit objects with other 3D applications’ objects for a more organic and realistic look to the families. The objects coming from other 3D applications are configured to NOT have mesh lines (only outlines) and to display in black.
Before purchasing our Revit families and 3D models, make sure you have a software like Winzip or Peazip to unzip files since you will be provided with zip format files.
| Format | rfa |
|---|
Only logged in customers who have purchased this product may leave a review.
You may also like…
Ceiling Fans
Ceiling Fans
Ceiling Fans
Reviews
There are no reviews yet.