





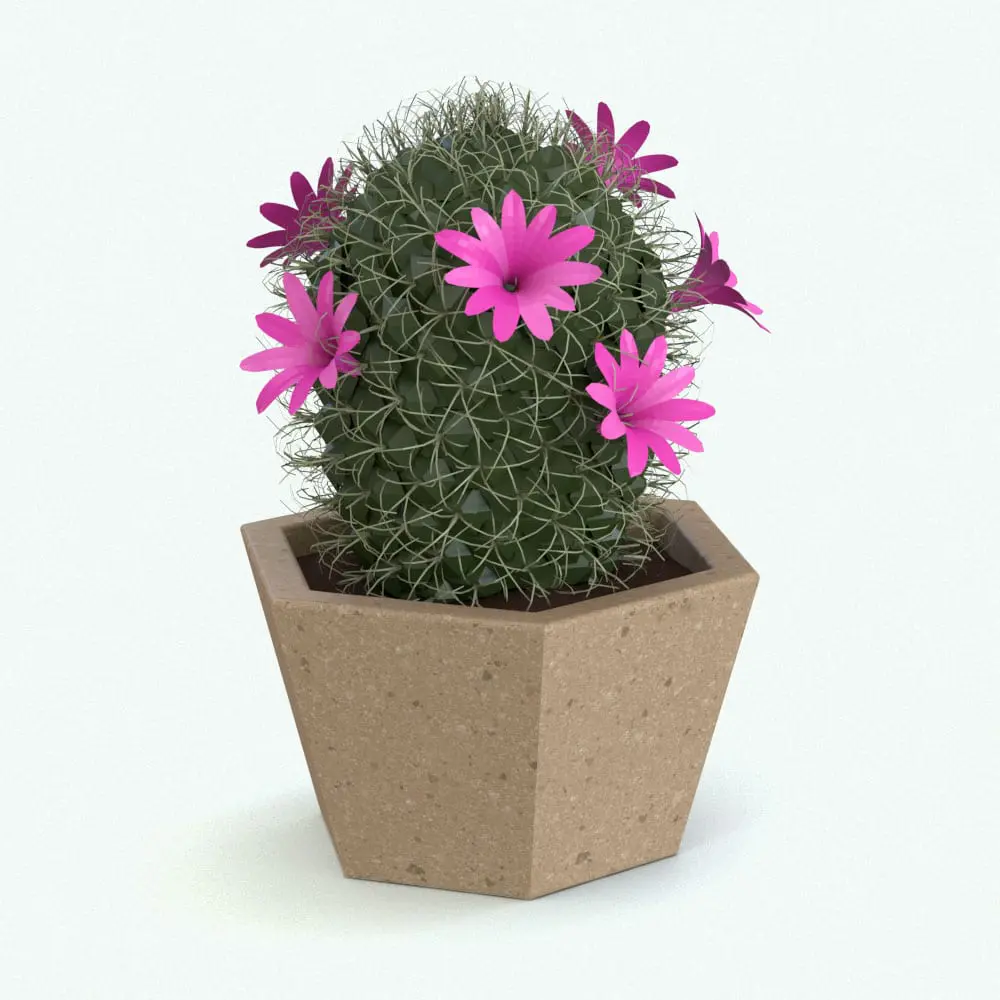


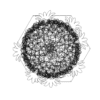
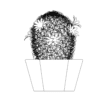
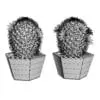

Powder Puff Cactus Revit Family
$4.99
Quick Overview:
- Fully Parametric Powder Puff Cactus Revit Family
- Adjustable Sizes from 4″ to 4′
- Interior & Exterior Visualization Ready
- Independent Plant & Pot Visibility Controls
- Revit 2016 and Newer Compatible
- Hybrid Revit Family for Enhanced Realism
- Includes Additional 3D Formats & AutoCAD Blocks
Product Description:
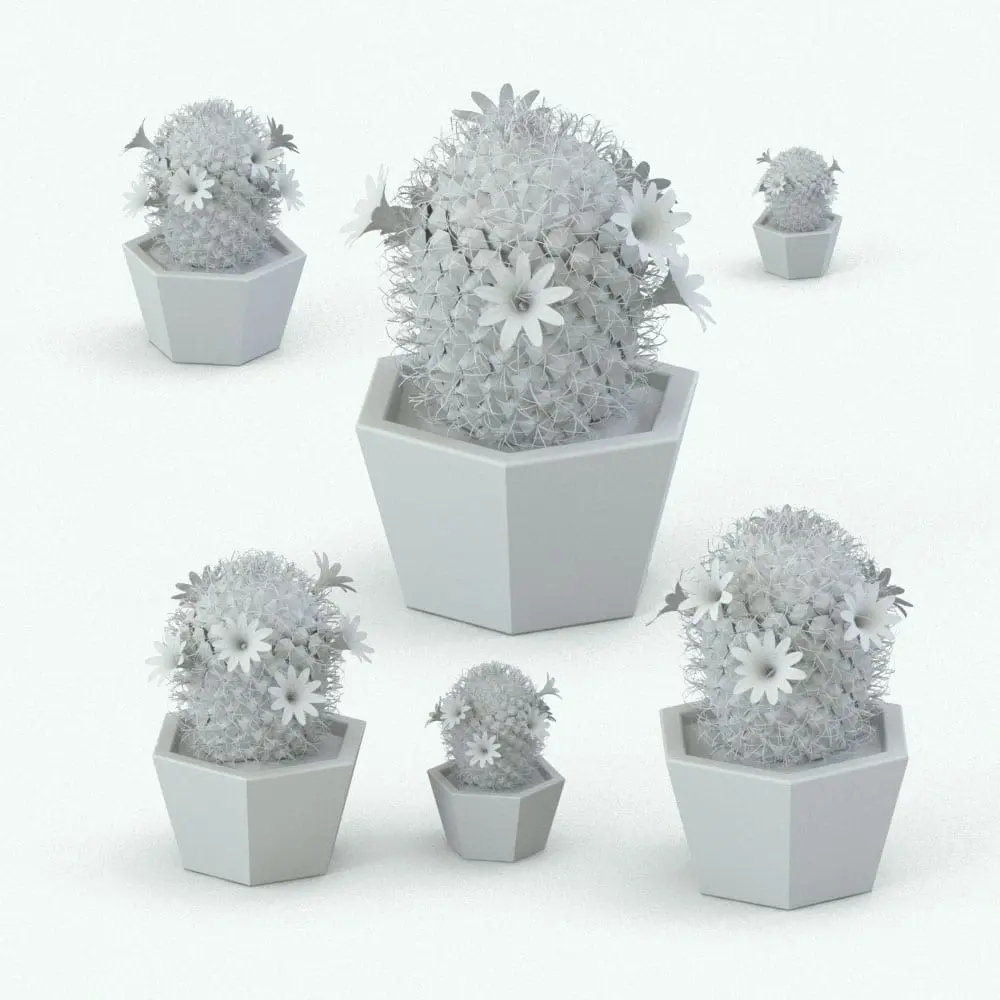
Enhance your BIM and visualization workflows with this highly flexible Powder Puff Cactus Revit Family. Designed for both interior and exterior scenes, this parametric Revit plant allows you to quickly adapt the cactus size to different project scales while maintaining a realistic organic appearance.
This hybrid Powder Puff Cactus Revit Family combines native Revit geometry with optimized imported 3D elements to achieve a more detailed and natural look compared to traditional low-detail planting families. The family is ideal for architectural visualization, landscaping concepts, interior decoration scenes, hospitality projects, residential environments, and presentation renderings.
The cactus and pot components can be controlled independently, allowing you to use the plant on its own, combine it with different containers, or reuse the pot with other Revit planting families. Multiple preset family types are included to speed up placement and workflow efficiency inside Revit projects.
In addition to the Revit family, this product also includes several additional 3D formats and AutoCAD blocks, making it easier to integrate the asset into broader architectural visualization and rendering pipelines.
Included Files:
This product includes 1 zip file containing:
- Revit family file (.rfa)
- 3D Max file (.max)
- AutoCAD block files (.dwg)
- FBX file (.fbx)
- V-Ray proxy files (.vrmesh and .vrscene)
- Texture files
Included Elements Inside the Revit Family:
- Powder Puff Cactus plant geometry
- Decorative pot
- Dirt material element
Key Parametric Controls:
- Adjustable cactus size from 4″ to 4′
- Independent visibility controls for cactus and pot
- Material parameters for dirt and pot
- Editable material assignments through Revit Material Editor
- Preset family types for multiple plant sizes
- Flexible placement for interior and exterior scenes
Revit Technical Information:
You can change the size of this flexible Powder Puff Cactus Revit Family’s from 4″ to 4′ to fit different spaces. Recommended for interior / exterior Revit decor this Plant family’s pot can turned on/off so you can either use the Powder Puff Cactus on its own or use the pot with other Revit plants.
- Parametric: Yes
- Hybrid*: Yes
- Compatible with: Revit 2016 and higher.
- Family type: Planting
- Materials/textures: Basic materials/colors are set for the plant and flowers. Pot includes textures.
- Approximate file size: 2.56 MB
- File format: .rfa
Size of the Powder Puff Cactus Revit Family (including the pot and measured to the longest distance):
- Minimum size: 4″
- Maximum size: 4′
NOTE – THIS IS A HYBRID FAMILY. YOU CAN CHANGE THE MATERIALS IN THE MATERIAL EDITOR (MANAGE TAB – MATERIALS). THE NAMES OF THE MATERIALS IN THE EDITOR START WITH -CACTUS MAMMILLARIA-
Material parameters for:
- Dirt
- Pot
You can turn on/off the powder puff cactus family and pot family independently, but if both are off, the cactus will turn on automatically.
This Revit cactus plant comes in the following family sizes (more sizes can be created by going to Edit Type, Duplicating and changing the Size value):
- Cactus Mammillaria 04″
- Cactus Mammillaria 05″
- Cactus Mammillaria 06″
- Cactus Mammillaria 08″
- Cactus Mammillaria 10″
- Cactus Mammillaria 12″
- Cactus Mammillaria 14″
- Cactus Mammillaria 16″
- Cactus Mammillaria 18″
- Cactus Mammillaria 20″
- Cactus Mammillaria 24″
3D Max Technical Information:
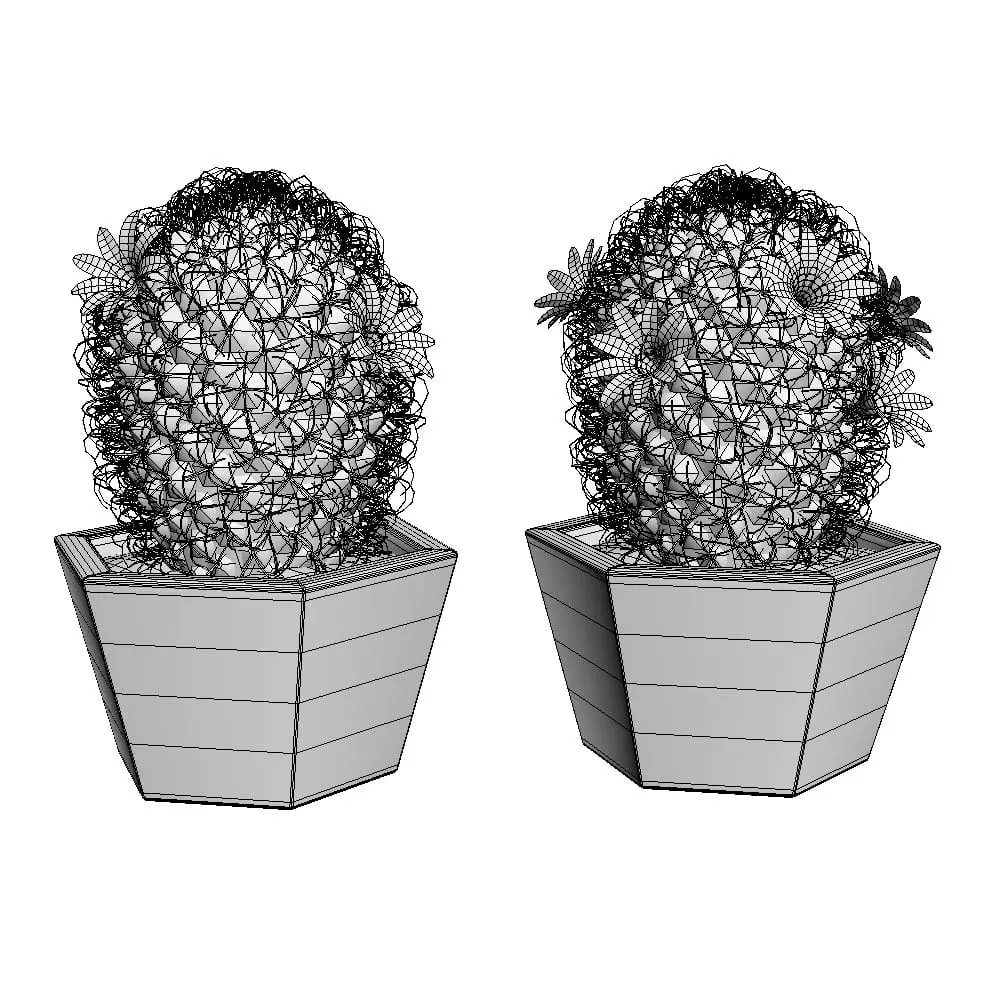
Highly detailed 3D cactus model. Comes in 2 different options to give your renders a lot more variation.
- Compatible with: 3D Max 2016 and higher.
- Materials/textures: Yes (Vray Materials with textures). Textures can be used to create materials for other render engines.
- Vray version: 3.60.05 and higher
- UV Mapped: Yes
- Geometry: Polygonal
- Approximate file size: 5.05 MB (all two plants)
- File Format: .max
AutoCAD Technical Information:
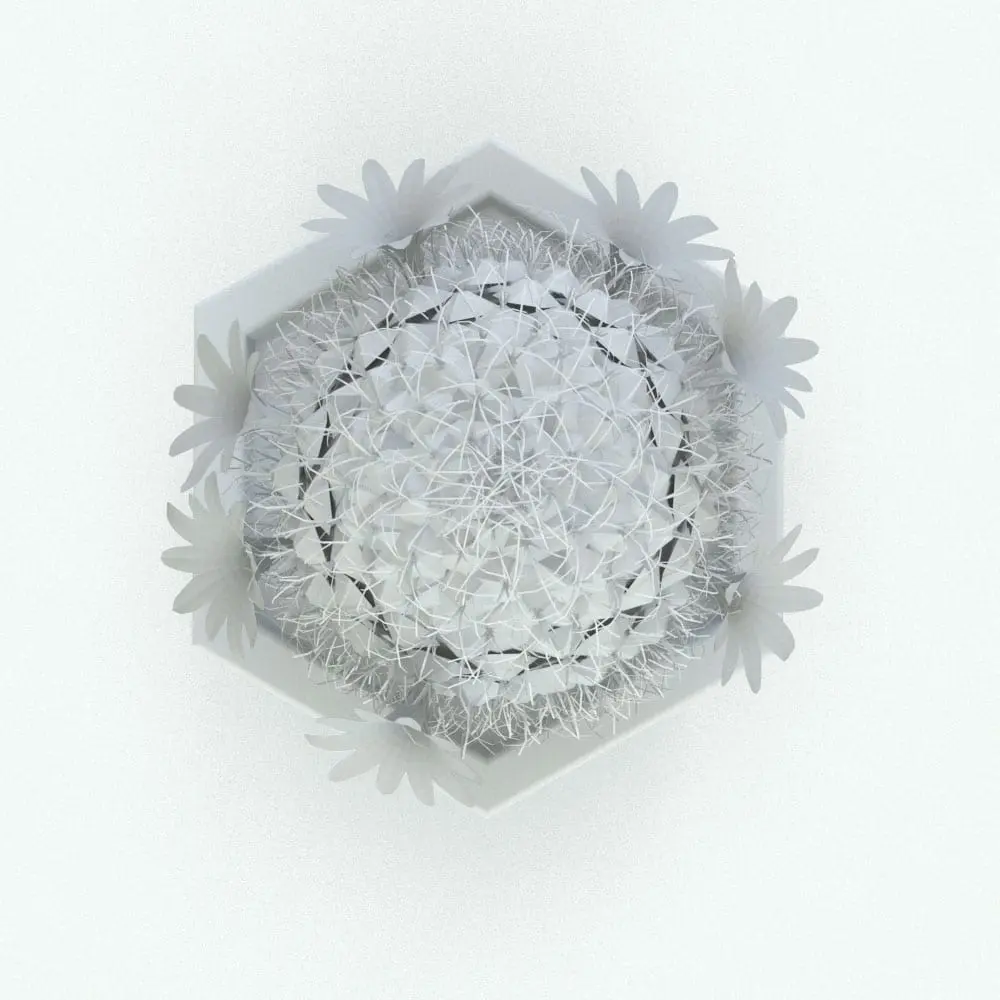
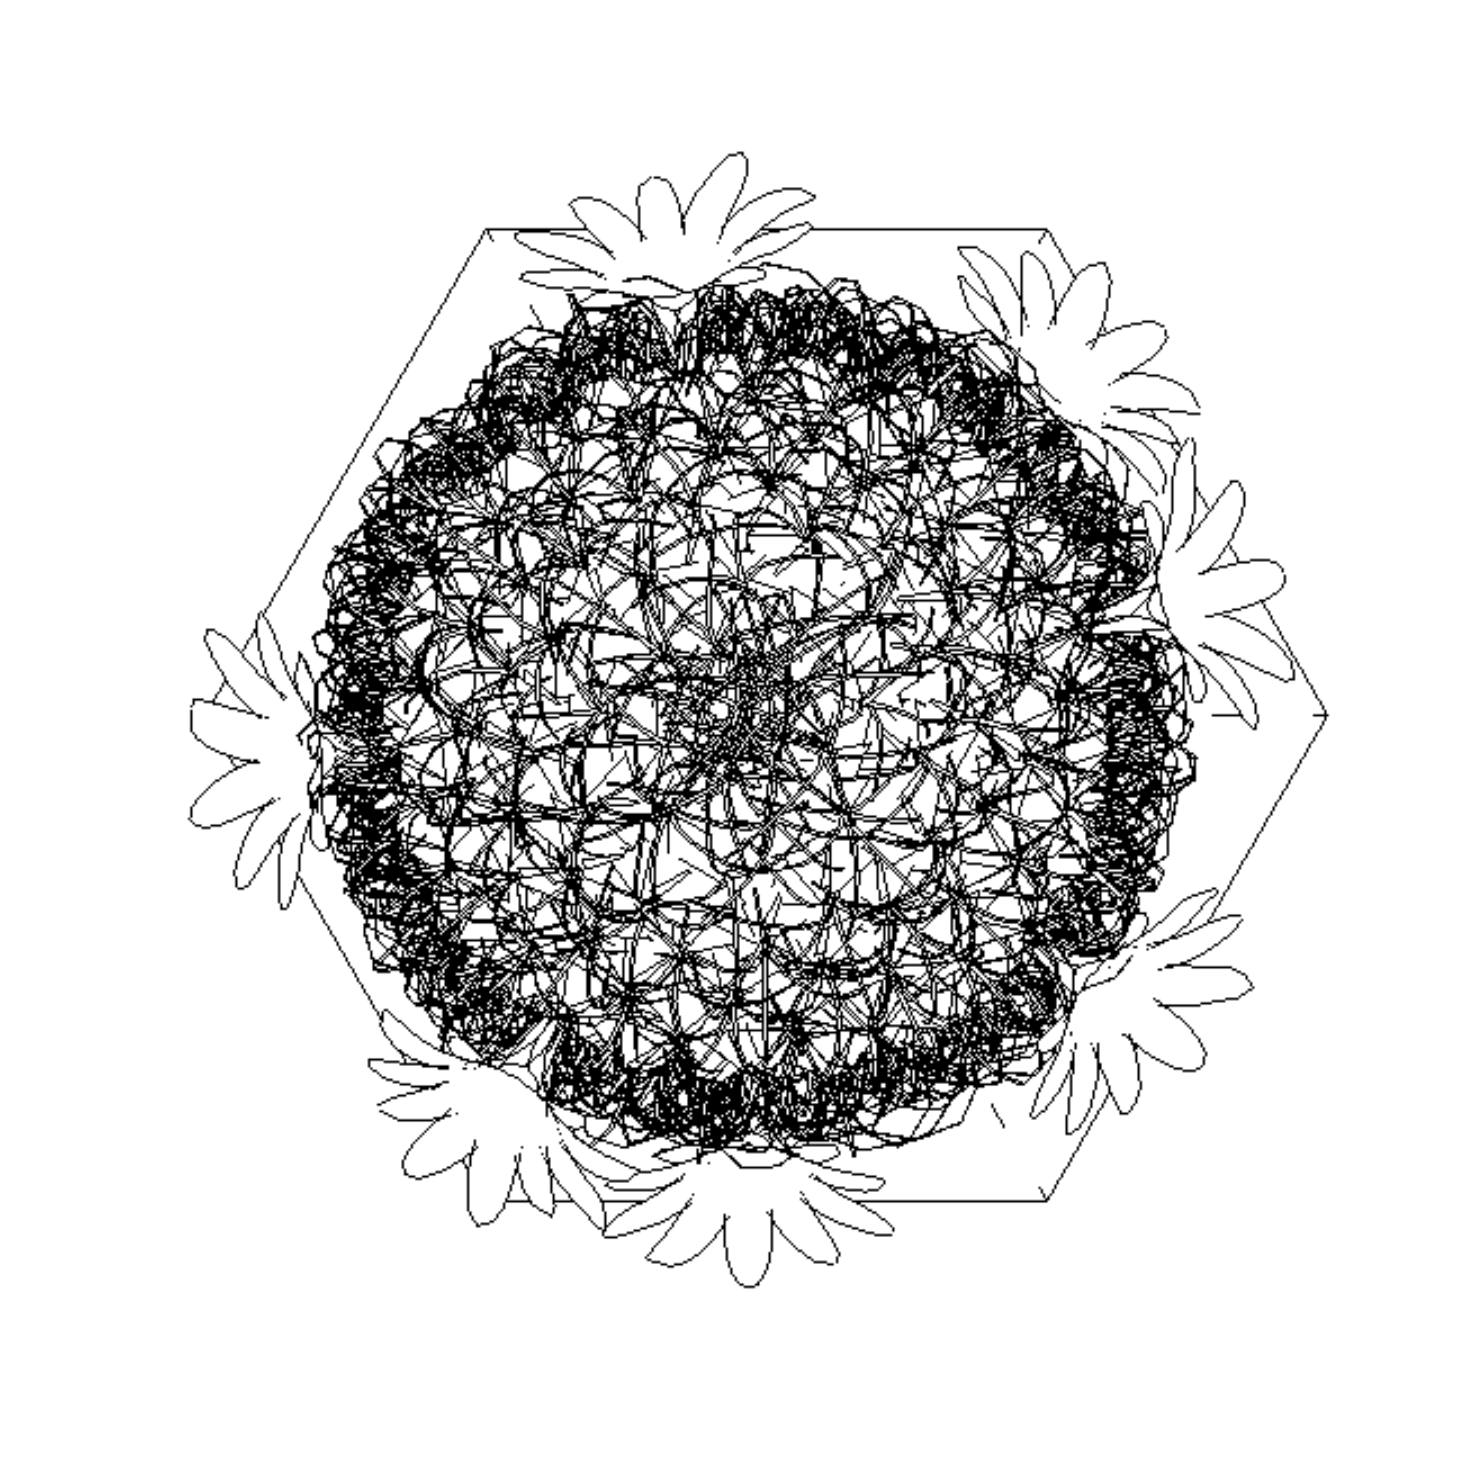
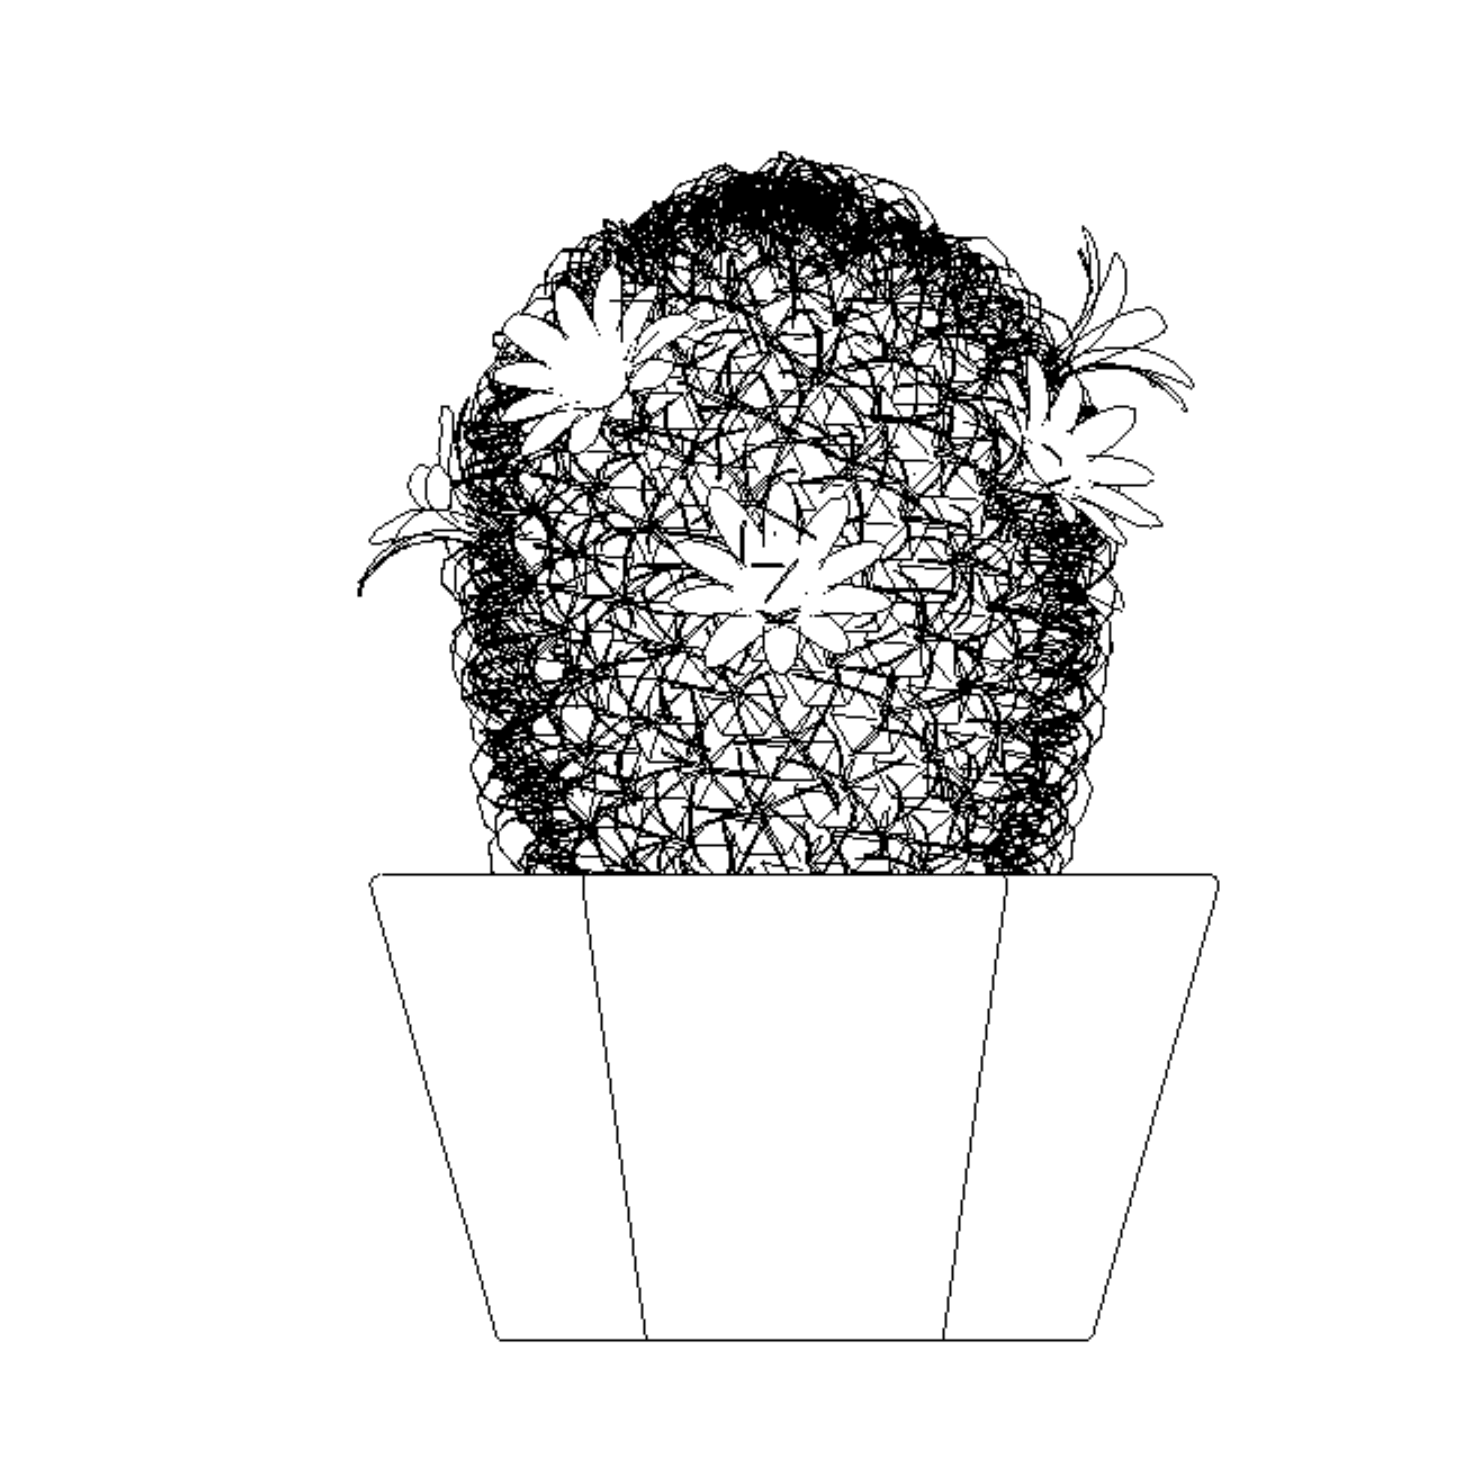
Top and front views of the plant ready to use as 2D AutoCAD blocks.
- Compatible with: AutoCAD 2016 and higher.
- Approximate file size: 1.87 MB (both)
- File format: .dwg
Additional Formats:
FBX, Vray Proxy (vrmesh and vrscene)
- All files are delivered in compressed .ZIP format. You will need a third-party extraction software such as WinZip, 7-Zip, or PeaZip before using the files.
- Hybrid families combine native Revit objects with other 3D applications’ objects for a more organic and realistic look to the families. The objects coming from other 3D applications are configured to NOT have mesh lines (only outlines) and to display in black.
| Format | dwg, fbx, max, rfa, vrmesh, vrscene |
|---|
Only logged in customers who have purchased this product may leave a review.
You may also like…

Landscape
Landscape

Landscape
Reviews
There are no reviews yet.