




Open Concept Revit Kitchen Family
$11.49
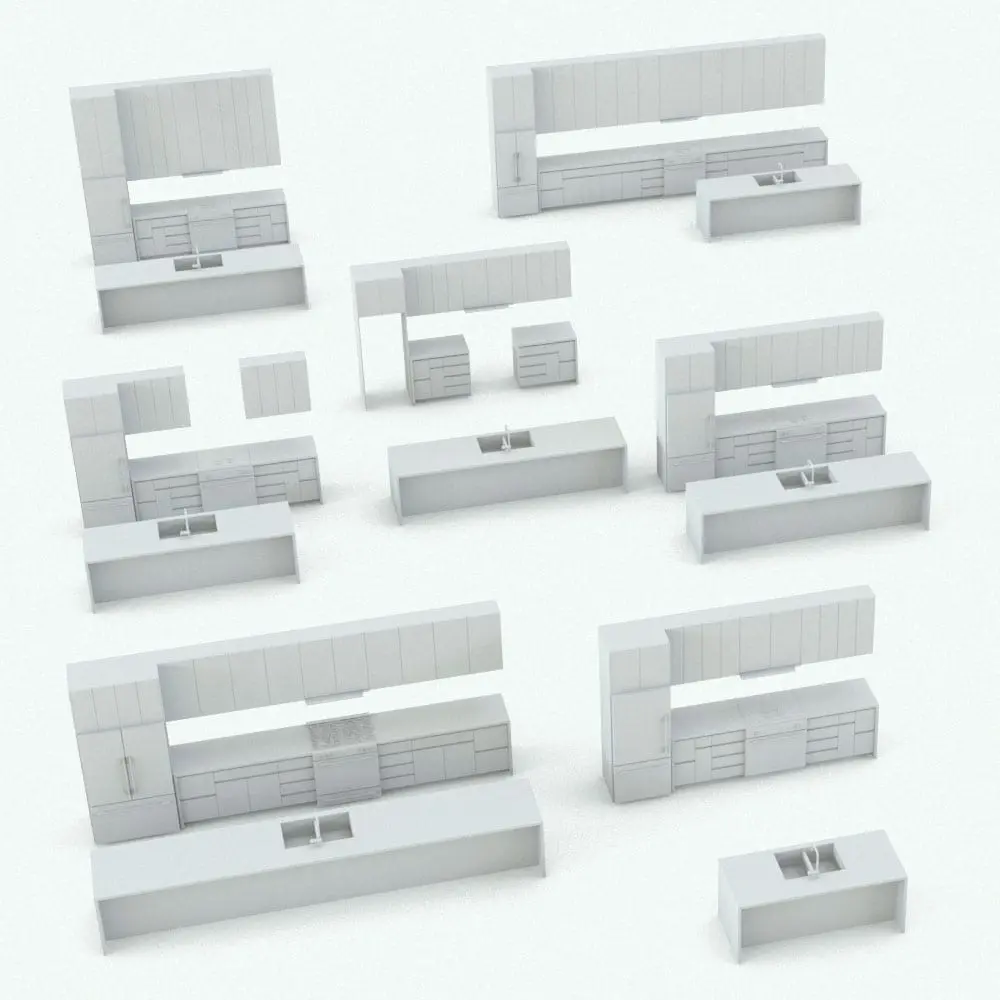
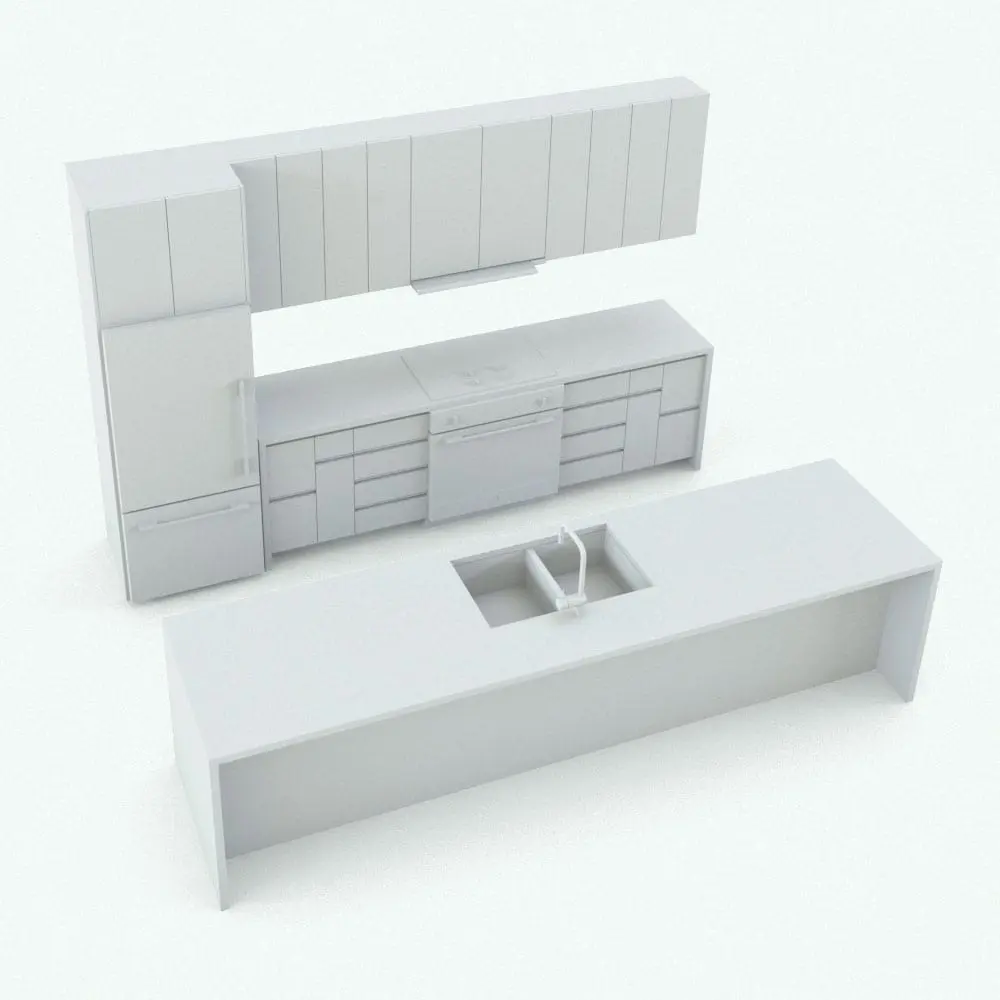
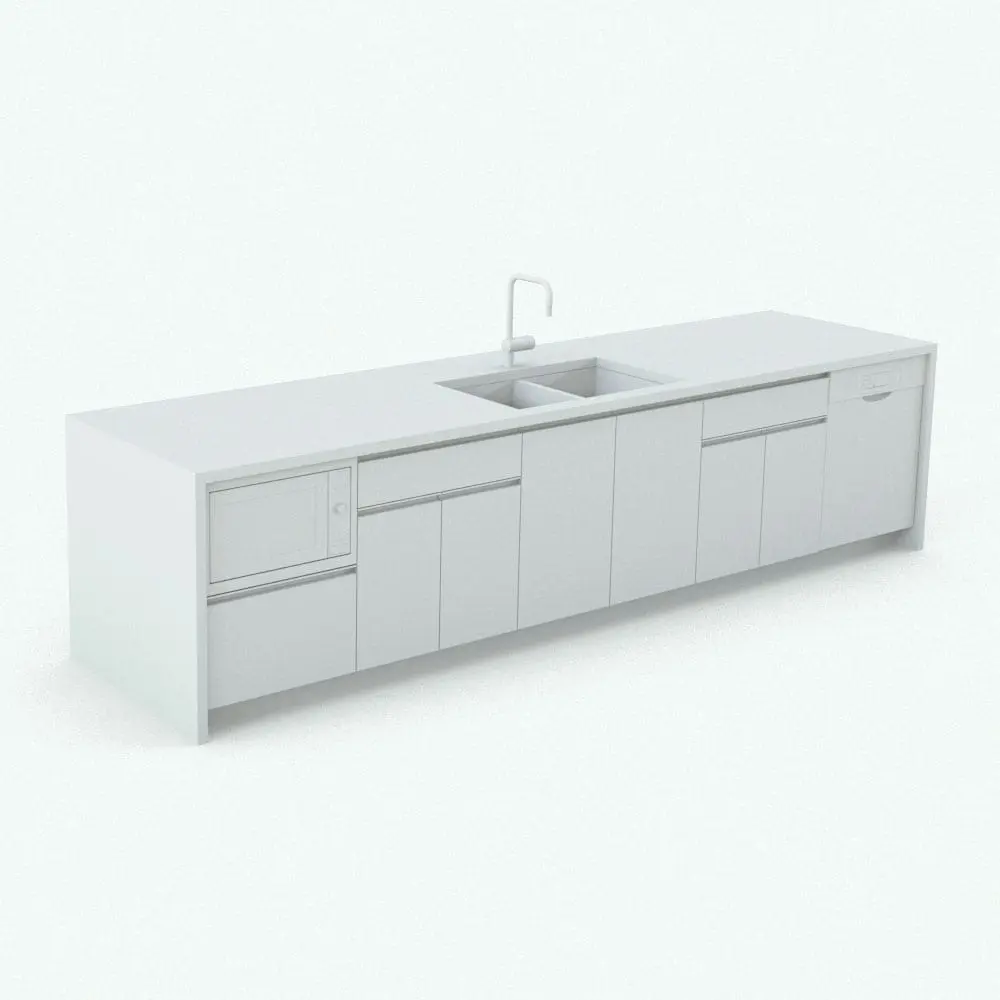
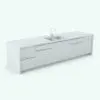
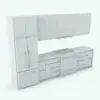
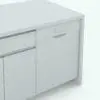
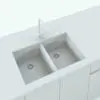
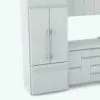
Upgrade your designs with this sleek and modern Open Concept Revit Kitchen Family, designed for contemporary spaces. Featuring a spacious island with a built-in sink, seamless Revit kitchen cabinets, and integrated appliances, this Revit kitchen is ideal for open-plan living, high-end residences, and commercial settings.
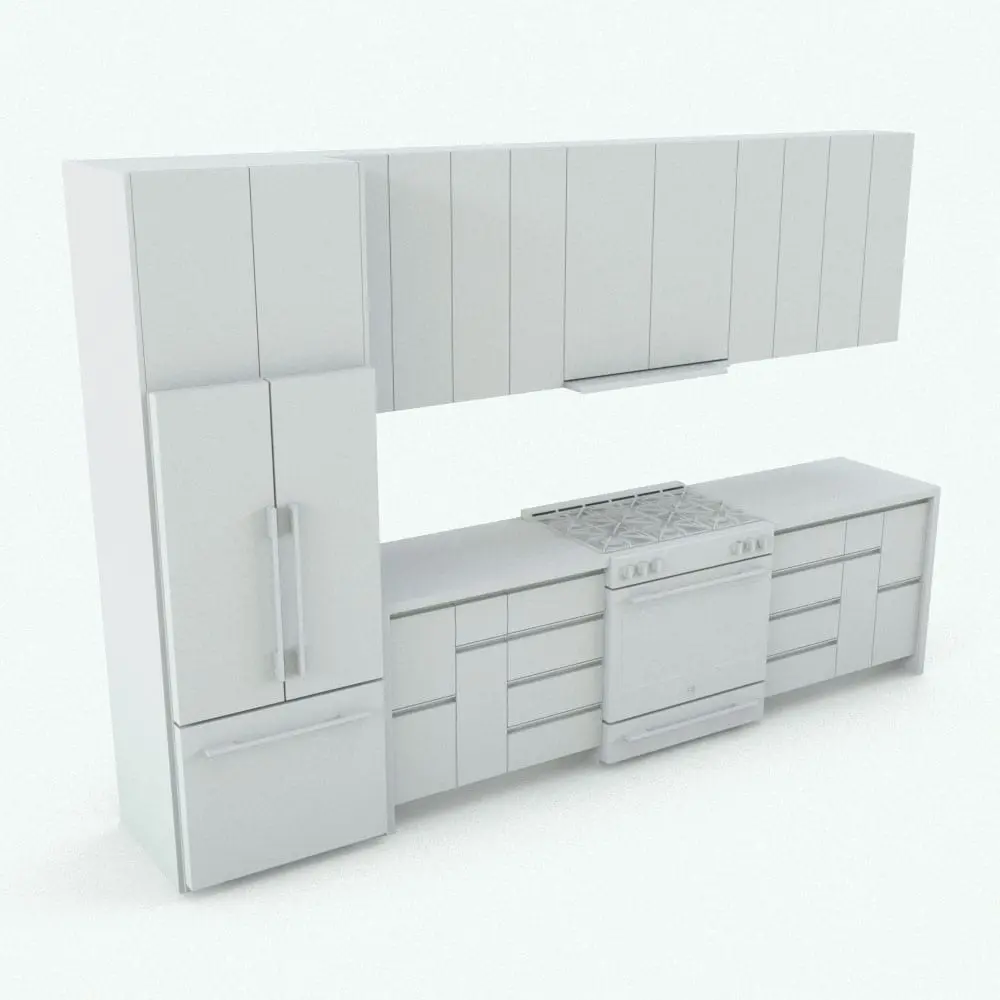
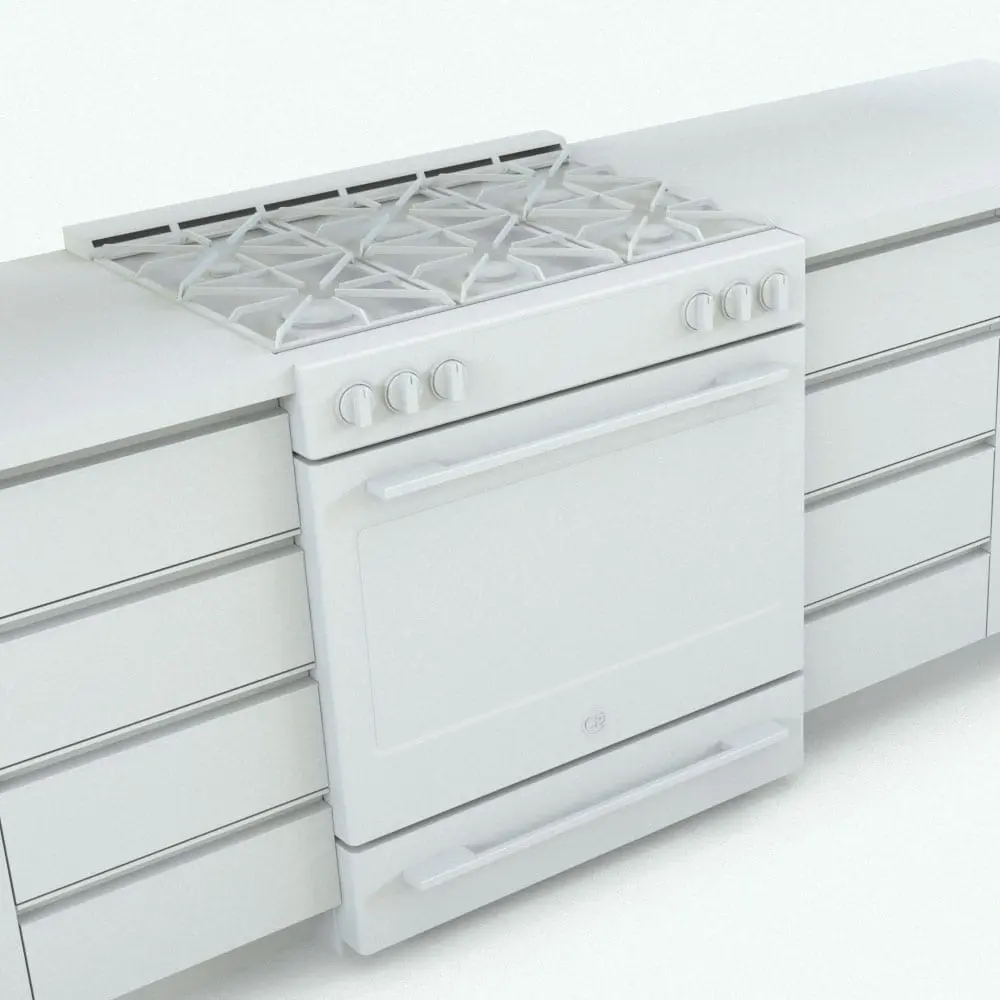
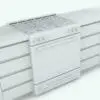
The large island in this Open Concept Revit Kitchen Family serves as both a functional workspace and a social hub, perfect for meal prep and casual dining. The floor-to-ceiling cabinetry offers ample storage, while the integrated cooktop and oven maintain a minimalist aesthetic. Users can customize finishes, cabinet configurations, and appliance placements to fit their design needs.
Key features of this Revit kitchen family:
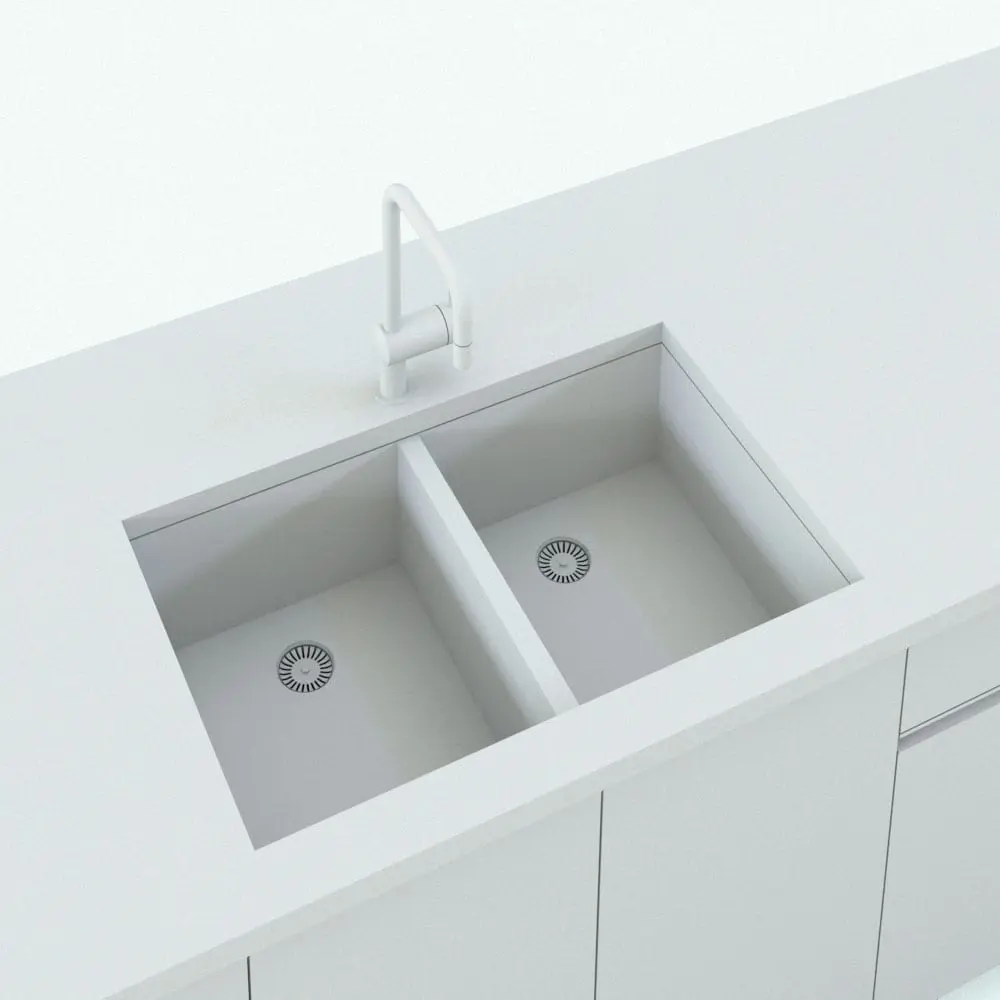
- Spacious island with built-in sink and extended counter
- Seamless floor-to-ceiling Revit kitchen cabinets with integrated storage
- Minimalist cooktop and oven design for a sleek aesthetic
- Fully parametric for easy customization
- Perfect for open-plan kitchens, high-end residences, and hospitality projects
Looking for kitchenware to finish designing your Revit kitchen? Click HERE to see all the options we have in stock.
For a detailed description of parameters and materials of this Revit kitchen family, please read the Revit Family Technical Information section below.
- Parametric: Yes
- Hybrid*: No
- Compatible with: Revit 2016 and higher.
- Family type: Generic Model
- Materials/textures: Yes
- Approximate file size: 6.13 MB
- File format: .rfa
This Open Concept Revit Kitchen Family comes with the following customizable parameters and options:
This Revit kitchen family includes:
- Gas/electric Stove
- Sink
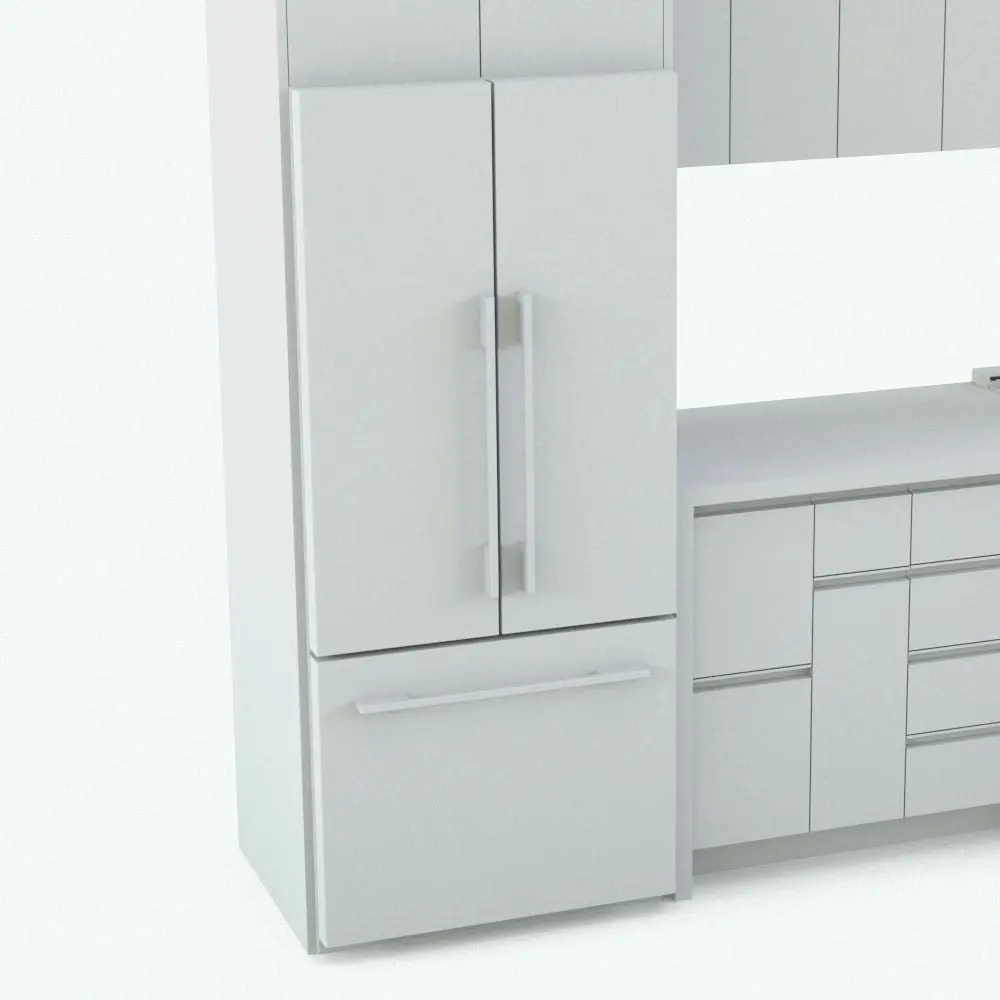
- Refrigerator
- Built-in Exhaust Fan
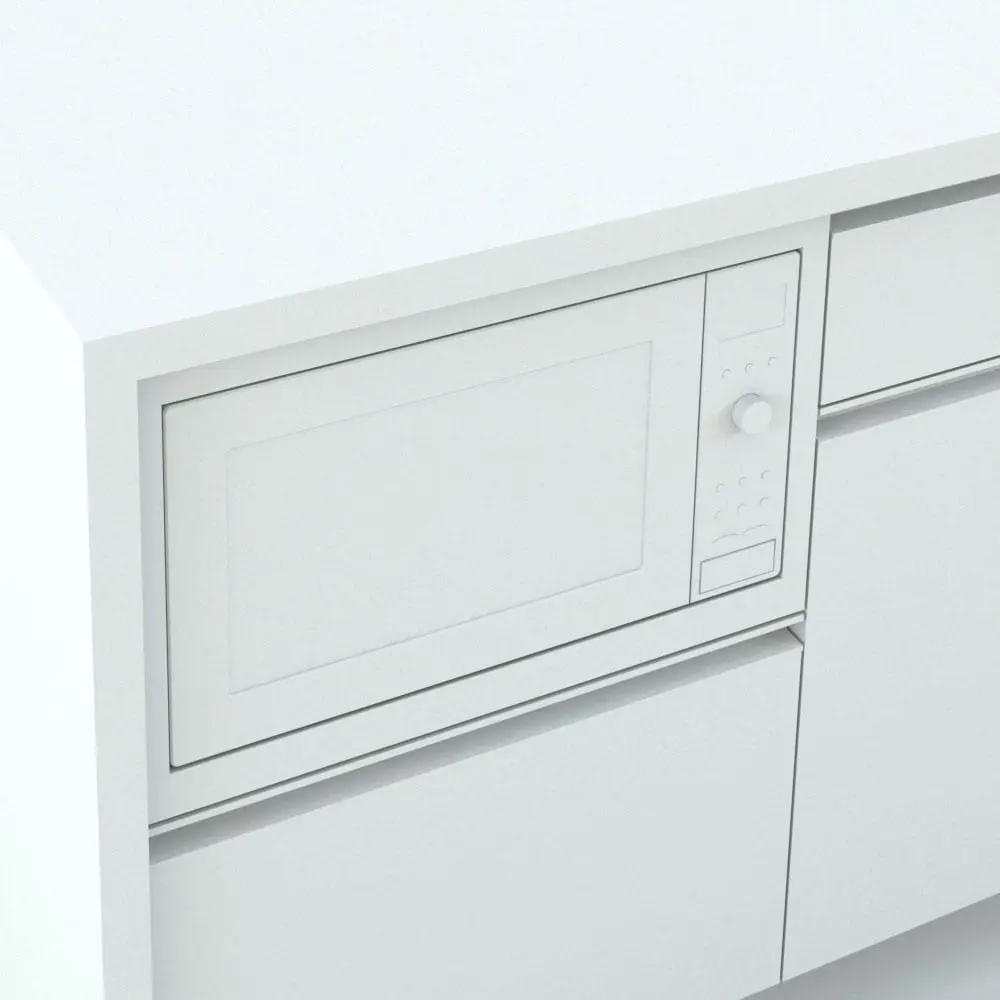
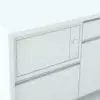
- Microwave
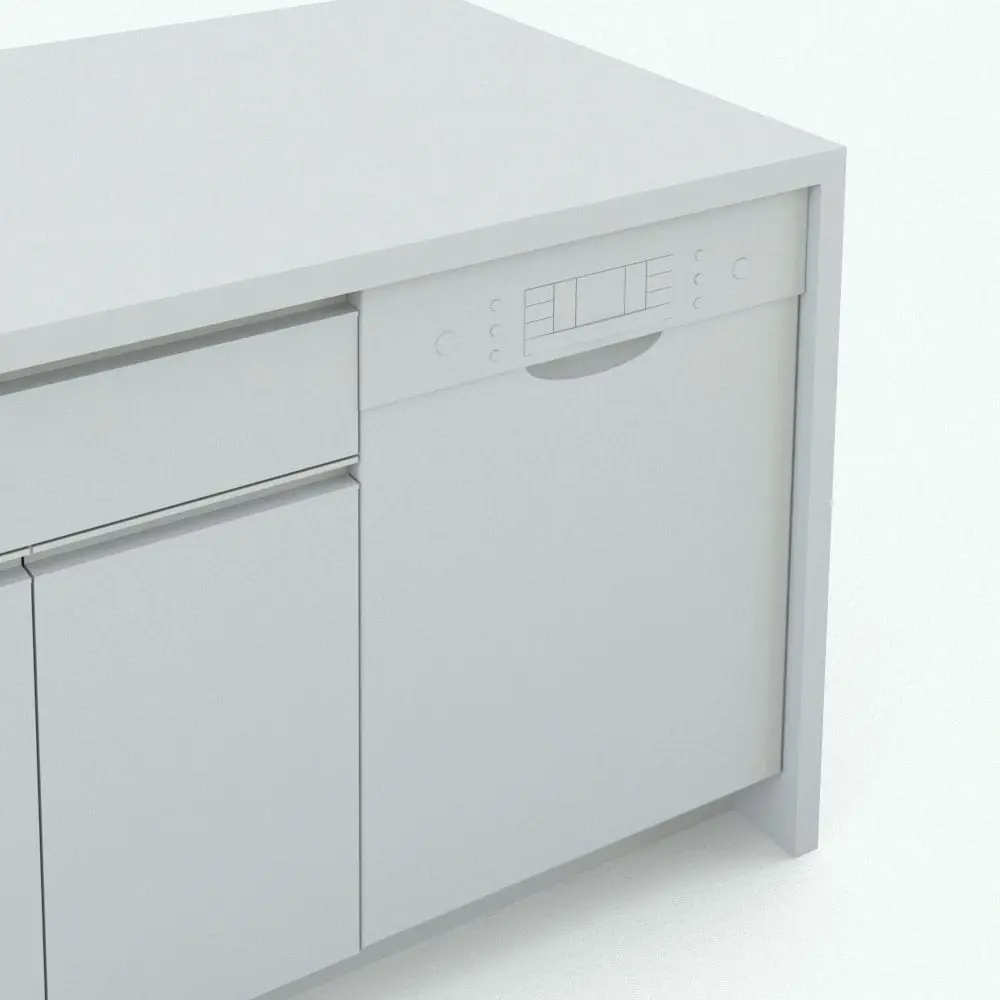
- Dishwasher
Length of the Revit kitchen family:
- Minimum length: 7′
- Maximum length: 50′
Circulation space in this Revit kitchen family (distance between the island and the kitchen):
- Minimum circulation space: 3′
- Maximum circulation space: 20′
Island width and length:
- Minimum island width: 2’8″
- Maximum island width: 20′
- Minimum island length: 7′
- Maximum island length: length of kitchen
If “Match Stove Arm Length” is on, the length of the island will match the length of the Revit kitchen family. If “Match Stove Arm Length” is off, you can set a smaller length for the island and you can also justify it center, left or right.
Upper Revit kitchen cabinets height:
- Minimum cabinets height: 2′
- Maximum cabinets height: 20′
Activate “Match Level Height” and set the Level Height to match the height of the Revit kitchen family to your project’s level height.
Exhaust Fan can be opened by percentage:
- Minimum open percentage: 0%
- Maximum open percentage: 100%
Width of stove in this Revit kitchen family:
- Minimum stove width: 2′
- Maximum stove width: 3’6″
Revit stove can be changed from gas to electric stove.
Revit refrigerator width (depending on the length of the kitchen, the maximum width can be less) :
- Minimum refrigerator width: 2′
- Maximum refrigerator width: 3’6″
The Revit refrigerator can turn into a 2 door refrigerator by activating the “Double Door Refrigerator” option.
Width of sink can be changed (depending on the length of the kitchen, the maximum width can be less):
- Minimum sink width: 2’6″
- Maximum sink width: 3’6″
The faucet in the sink can rotate between -45 and 45 degrees
The following parts of the Revit kitchen family can be turned off:
- Exhaust fan and upper cabinets
- Stove
- Refrigerator
- Faucet
This Open Concept Revit Kitchen Family comes with material parameters for:
- Cabinets
- Countertop
- Handles
- Exhaust
- Gas and Electric Stove
- Electric Stove Top
- Gas Stove Burner Grid
- Gas Stove Burner
- Gas and Electric Stove Screen
- Gas and Electric Stove Window
- Gas and Electric Stove Knobs
- Sink
- Faucet
- Refrigerator
- Microwave
- Microwave Window
- Microwave Screen
- Dishwasher
- Dishwasher Upper Section
- Dishwasher Screen
- Dishwasher Round Buttons
- Dishwasher Square Buttons
IMPORTANT NOTE ABOUT THIS REVIT KITCHEN FAMILY: This family is not intended to be used as a professional kitchen design tool.
* Hybrid families combine native Revit objects with other 3D applications’ objects for a more organic and realistic look to the families. The objects coming from other 3D applications are configured to NOT have mesh lines (only outlines) and to display in black.
Before purchasing our Revit families and 3D models, make sure you have a software like Winzip or Peazip to unzip files since you will be provided with zip format files.
| Format | rfa |
|---|
Only logged in customers who have purchased this product may leave a review.
Reviews
There are no reviews yet.