



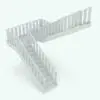
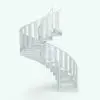
Modern Revit Railing Family
$3.99
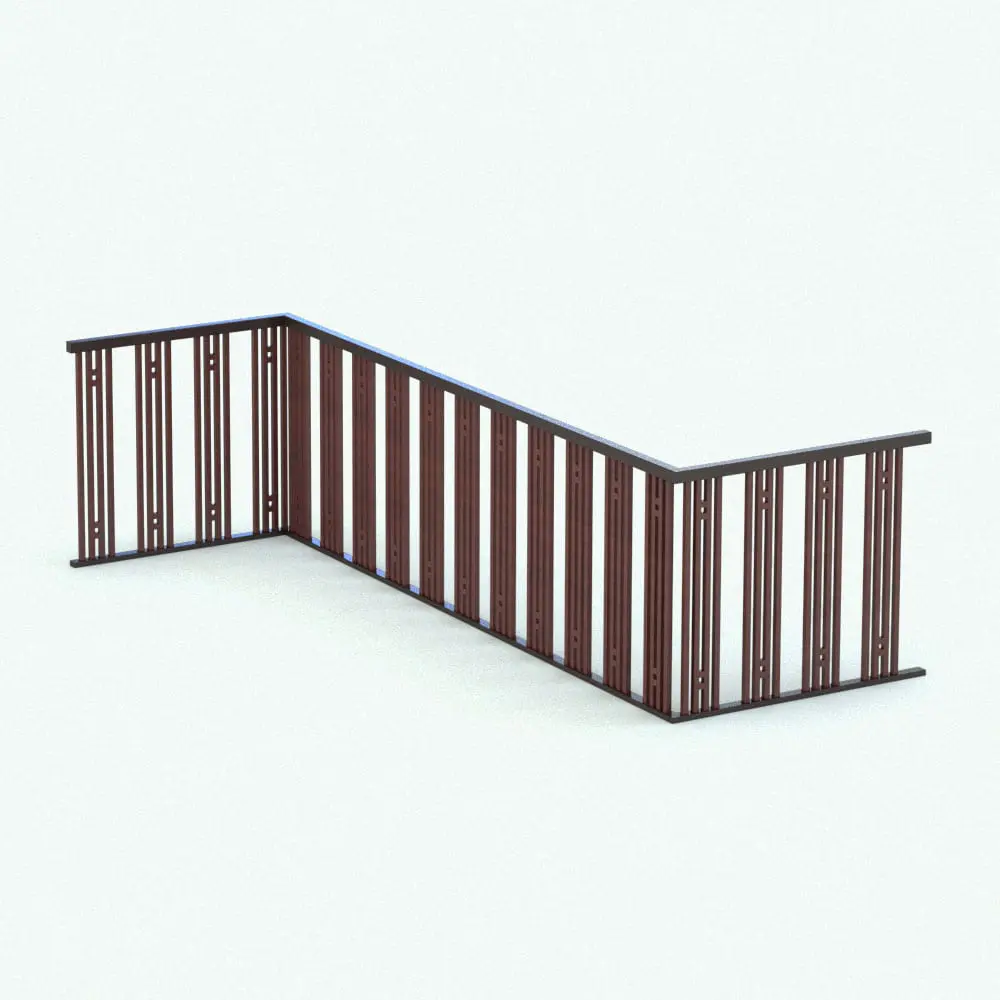
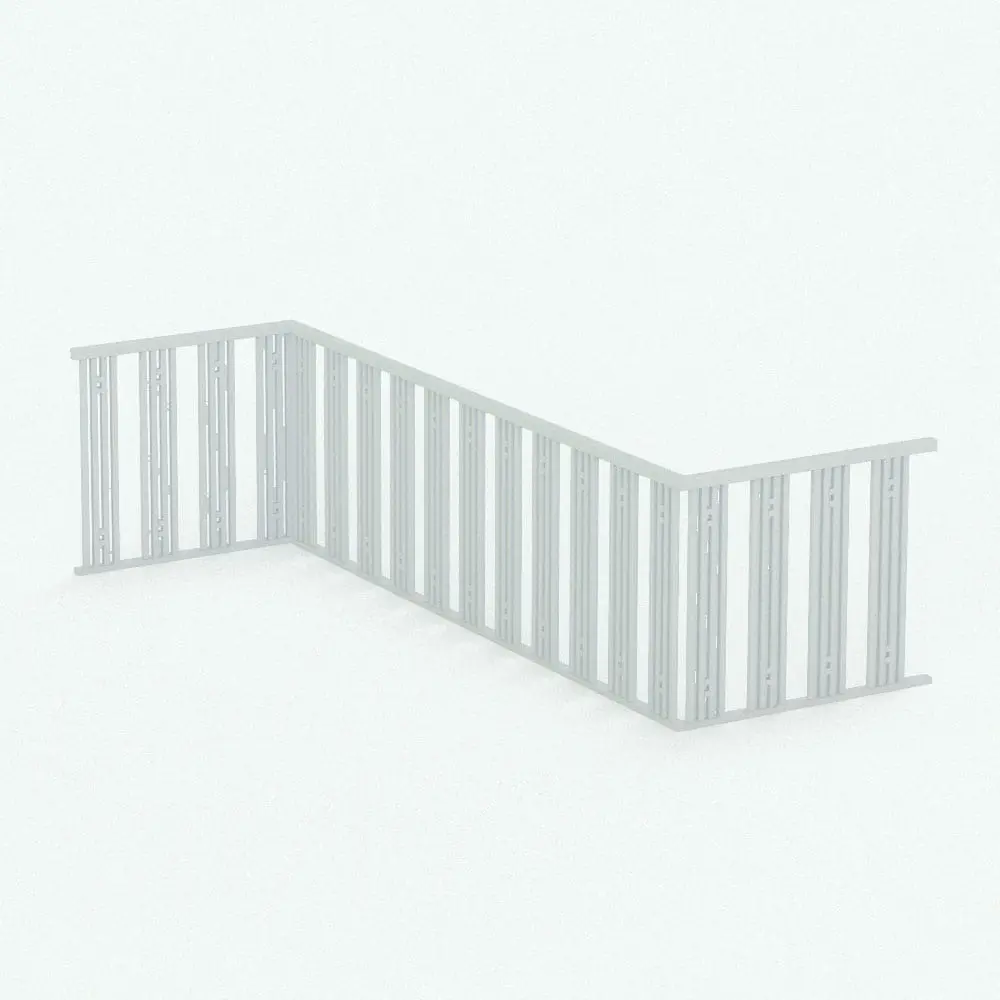
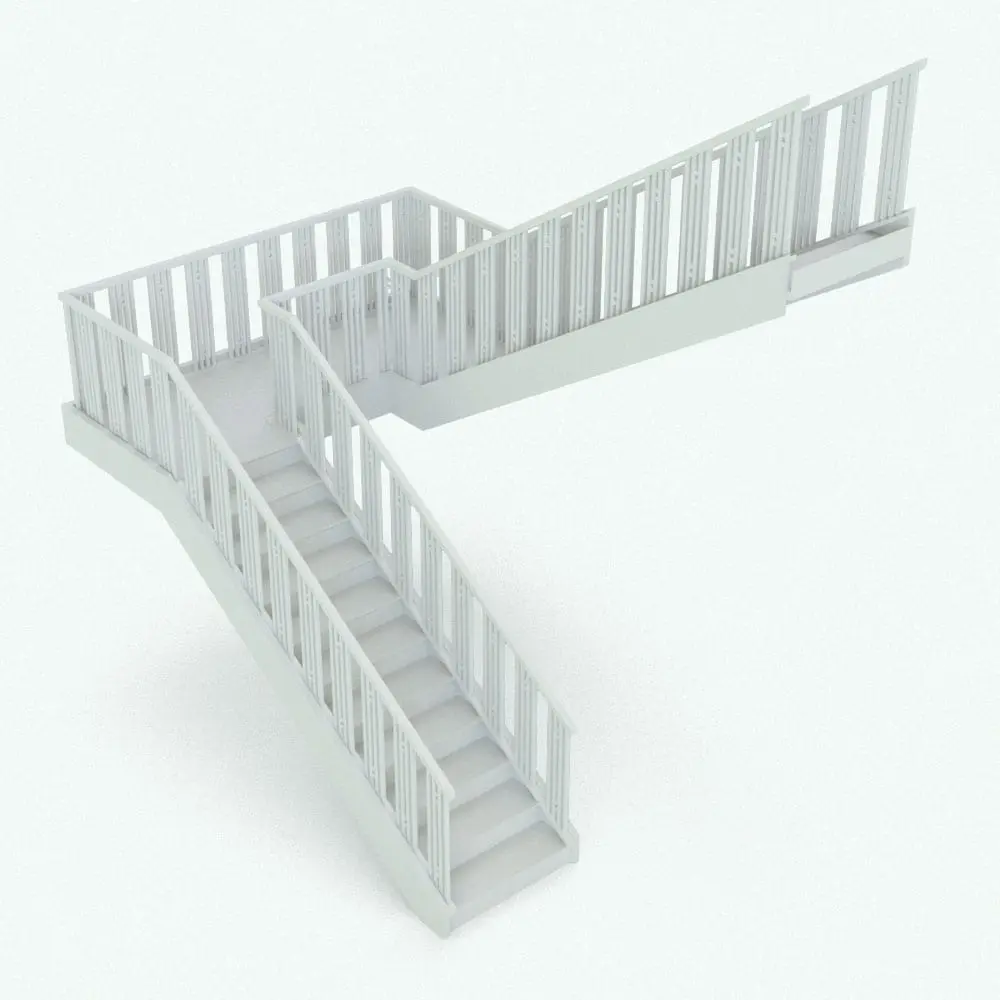
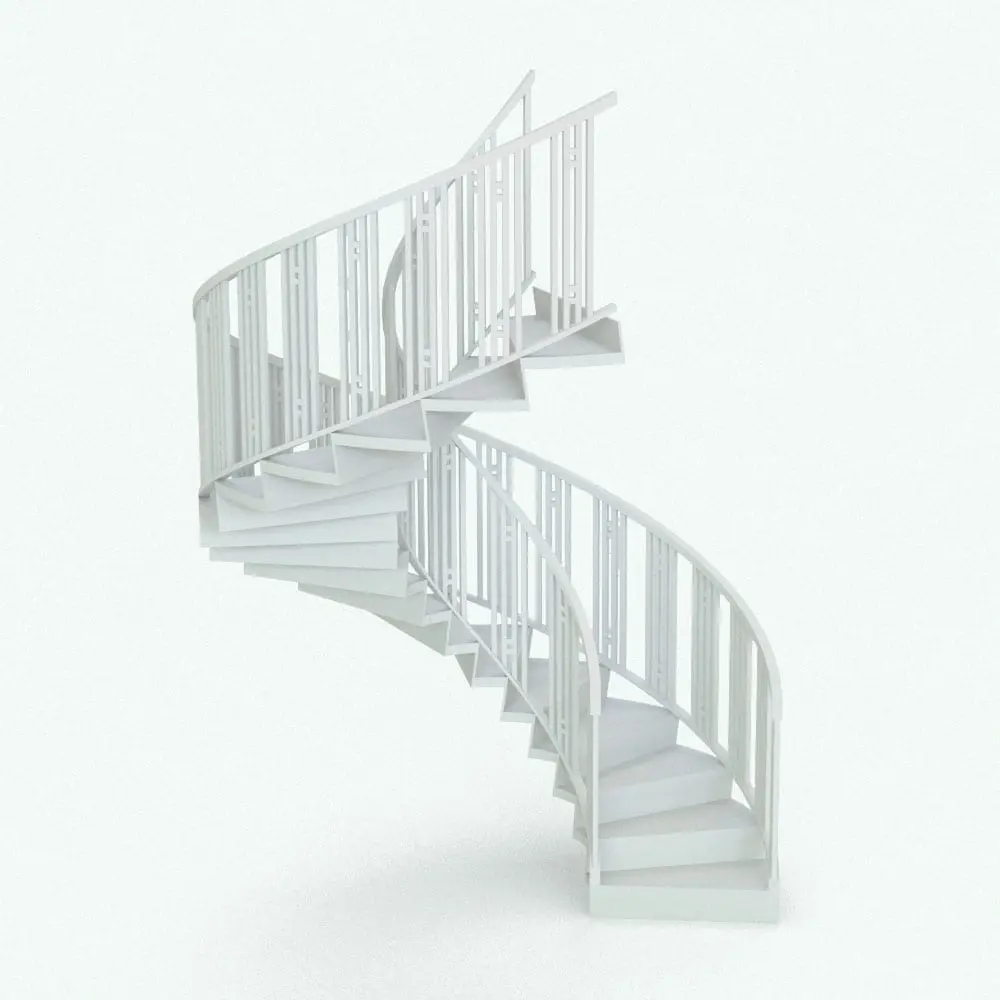
The Modern Revit Railing Family offers a perfect balance of functionality and aesthetics for contemporary design projects. Featuring a sleek combination of vertical metallic balusters and clean horizontal accents, this Revit railing seamlessly integrates into modern interiors and exteriors. Its refined geometry provides a sophisticated and structured appearance that enhances the overall look of staircases, balconies, and terraces.
This Modern Revit Railing Family is designed for adaptability, allowing for easy customization to fit a wide range of architectural layouts. Ideal choice for both residential and commercial applications.
For a detailed description of parameters and materials of this Revit railing family, please read the Revit Family Technical Information section below.
- Parametric: Yes
- Hybrid*: No
- Compatible with: Revit 2016 and higher.
- Family type: Railings
- Materials/textures: Yes
- Approximate file size: 1.80 MB (actual family size is a lot smaller. This size is for the whole rvt project)
- File format: .rvt
This Modern Revit Railing Family comes with the following customizable parameters and options:
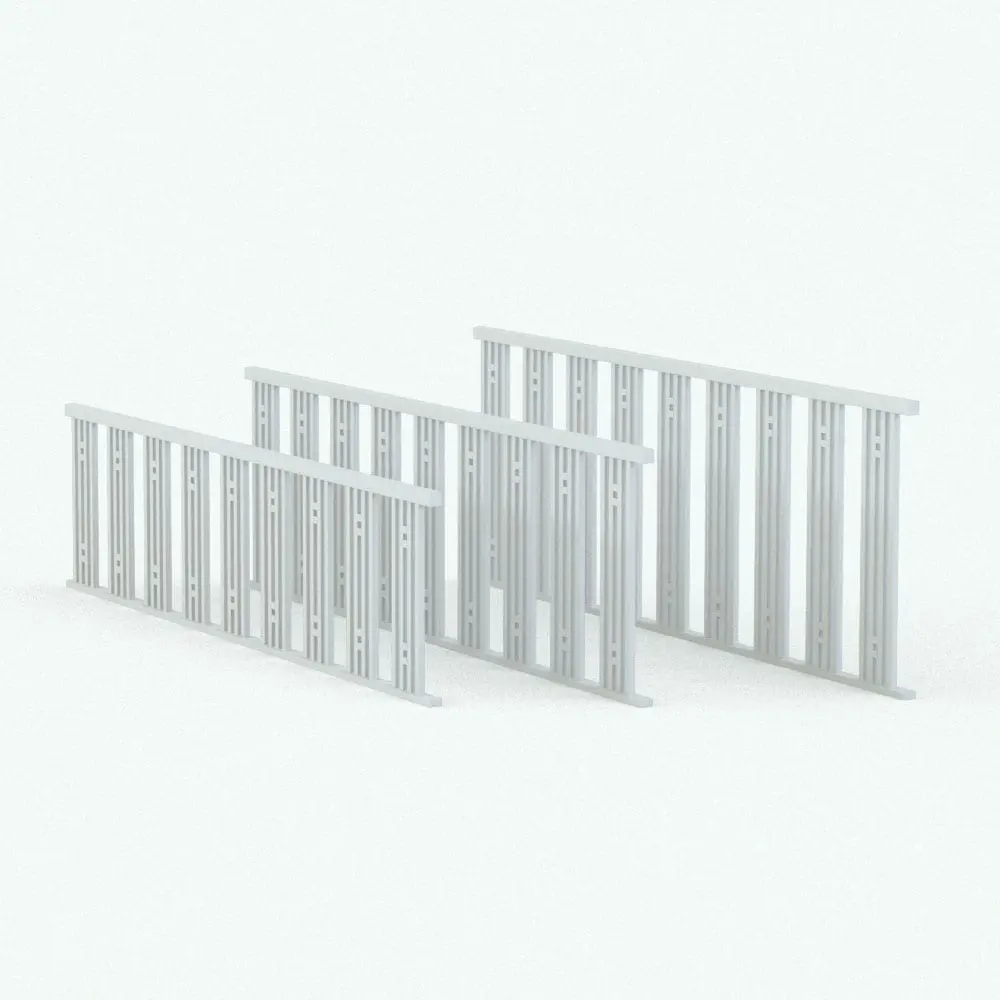
Railing comes in 3 pre-configured heights:
30″
36″
42″
You can find the materials in this Revit railing already configured in the Material Browser. Names of materials:
Modern Railing – Balusters and Details
Modern Railing – Bottom Rail
Modern Railing – Top Rail
To use the Revit railings, open the rvt file, select the three railings, press Ctrl+C, open the drawing you want to use them in and paste them in it+ (Ctrl+V)
+Make sure you click on the screen to insert them. After inserting them, you can delete them. This will add them to the drawing. The materials will follow along (you only have to assign the textures/materials properties in the Material Browser)
IMPORTANT NOTE ABOUT THIS REVIT RAILING FAMILY: Do not use the rvt file of the railing as the starting file to create a new project since it was purged of all other objects to optimize its size.
* Hybrid families combine native Revit objects with other 3D applications’ objects for a more realistic look to the families. The objects coming from other 3D applications are configured to NOT have mesh lines (only outlines) and to display in black.
Before purchasing our Revit families and 3D models, make sure you have a software like Winzip or Peazip to unzip files since you will be provided with zip format files.
| Format | rfa |
|---|
Only logged in customers who have purchased this product may leave a review.
You may also like…
Built-In Elements
Built-In Elements

Built-In Elements
Reviews
There are no reviews yet.