



Minimalistic Office Workstation Revit Desk Family
$6.99
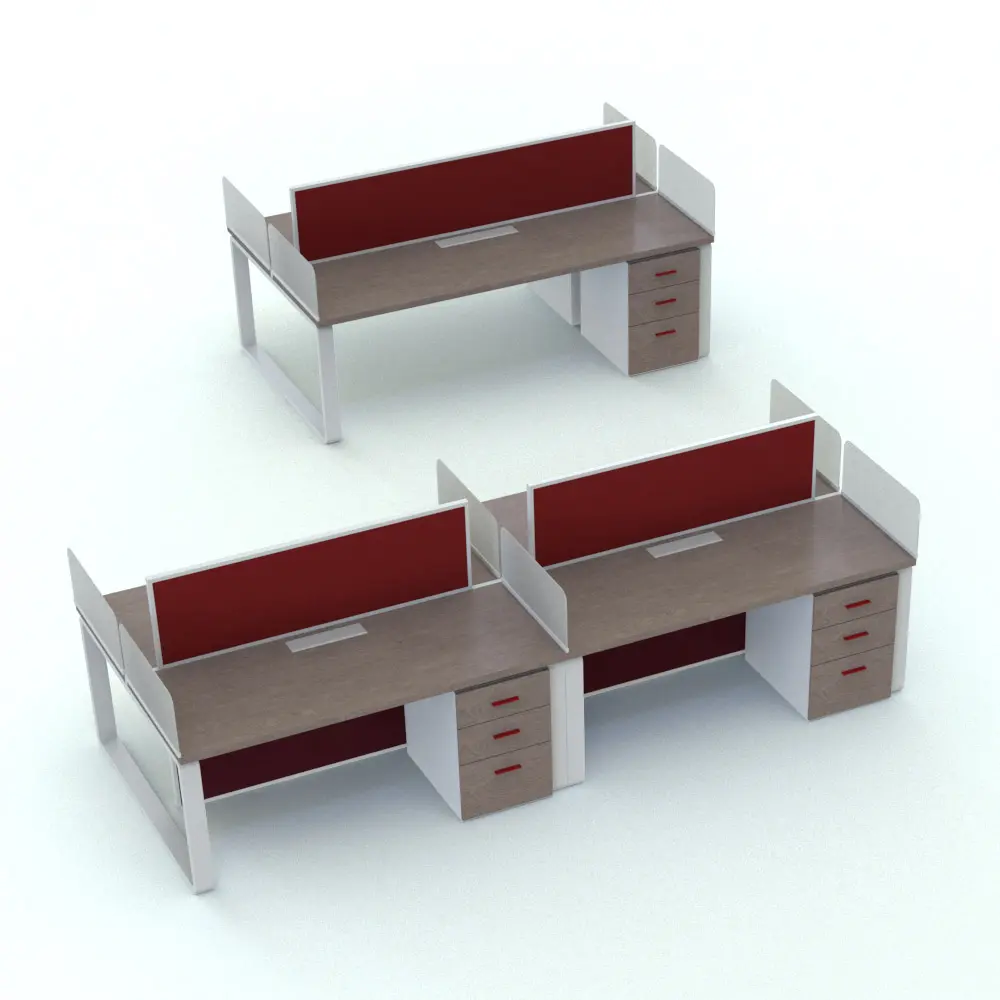
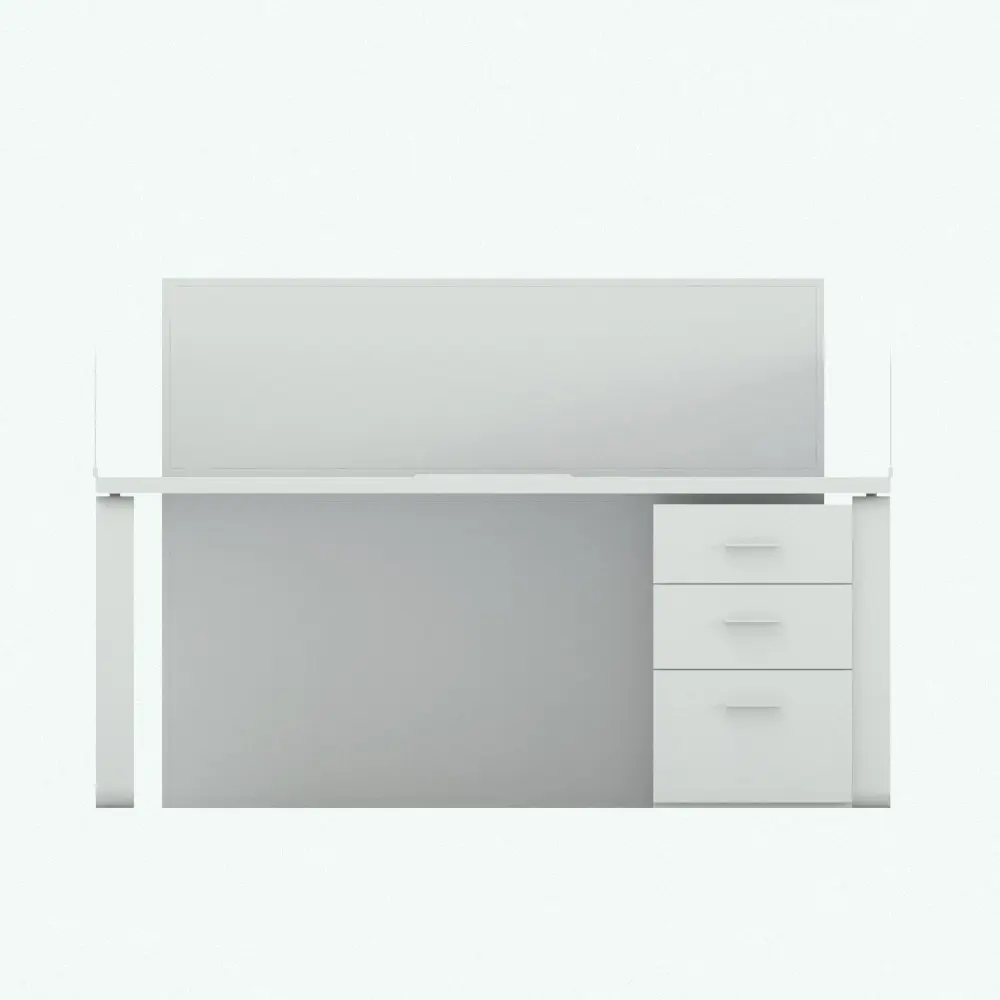
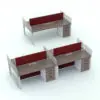
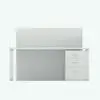
Create efficient and modern office layouts with the Minimalistic Office Workstation Revit Desk Family, a fully parametric and adaptable Revit asset designed for collaborative and private workspaces. Featuring a clean and contemporary design, this Revit desk family includes integrated storage drawers, privacy panels, and customizable desk configurations, making it ideal for corporate offices, co-working spaces, and commercial environments.
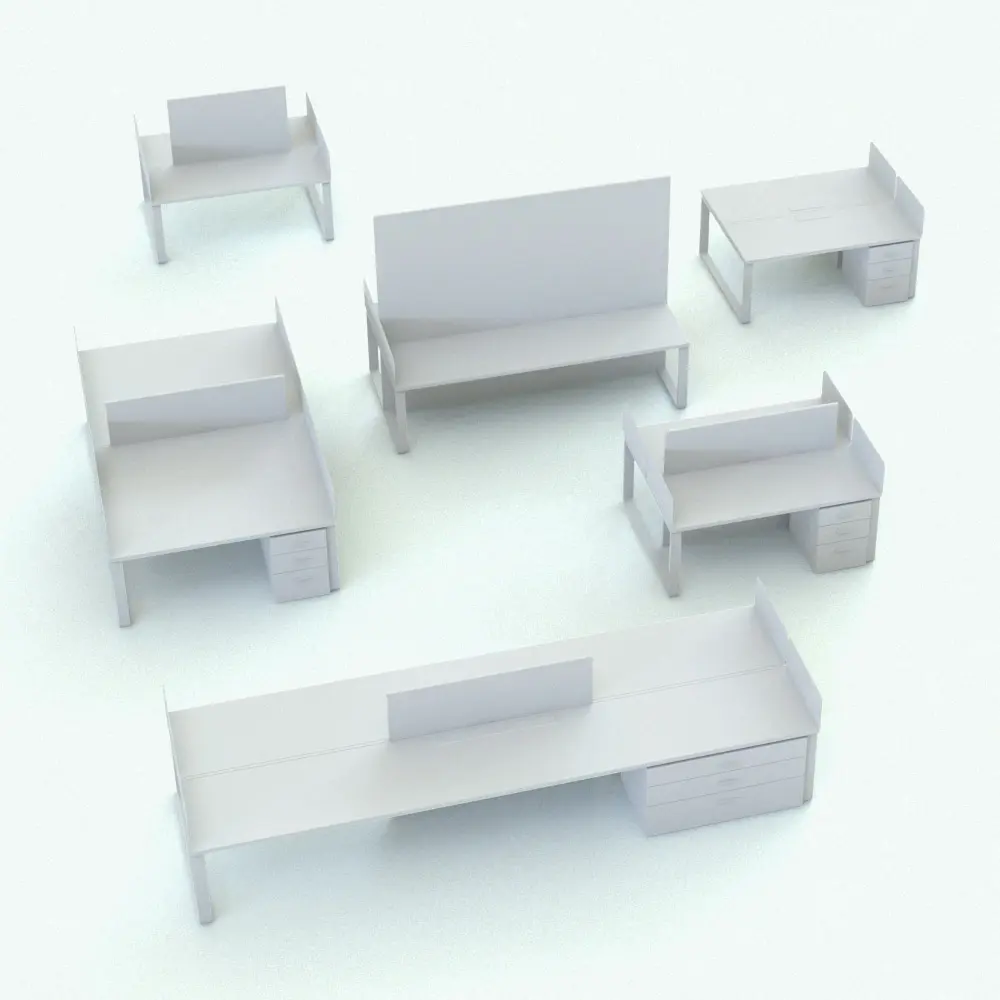
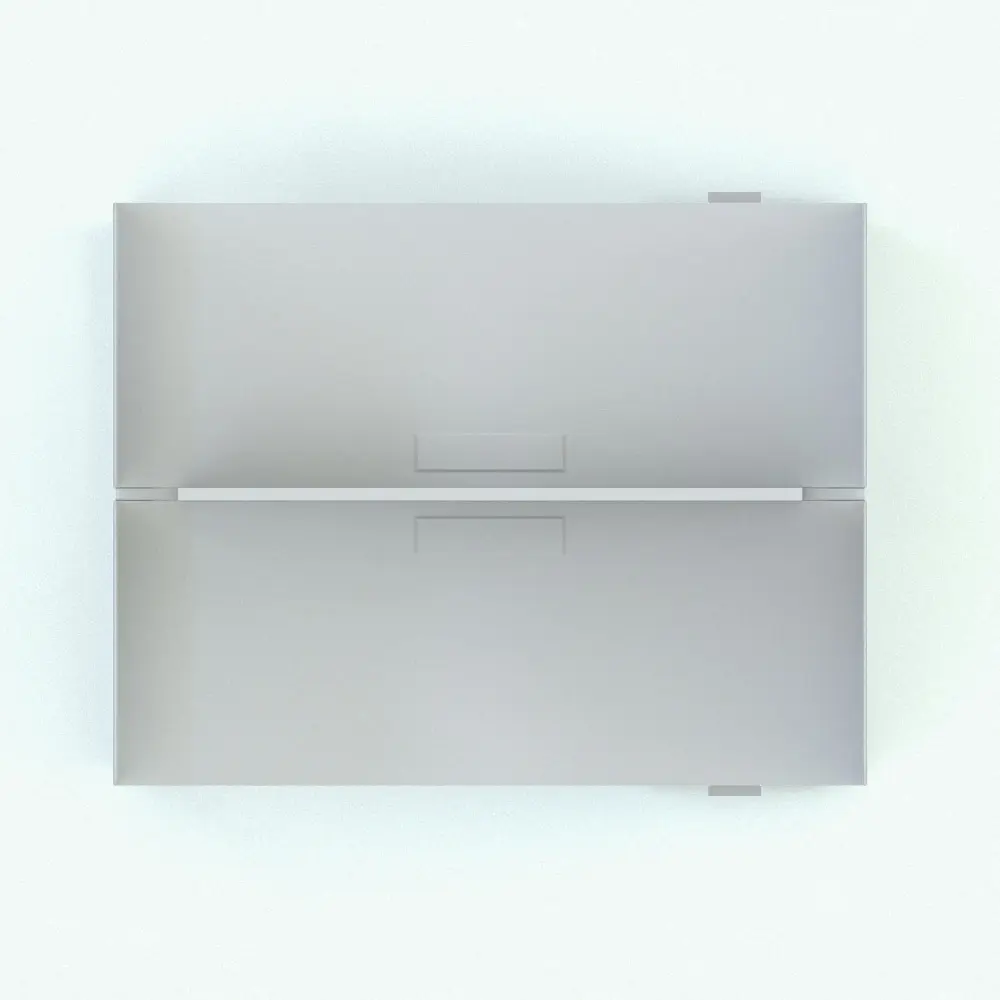
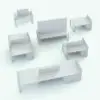
This fully customizable Revit family allows users to modify dimensions, materials, panel heights, drawer configurations, and workstation layouts, enabling seamless adaptation to various office designs. Whether used as a single workstation or configured as a dual-desk setup, the Minimalistic Office Workstation Revit Desk Family integrates effortlessly into BIM workflows for optimized workspace planning.
Looking for other Revit desk families or other office related Revit families? Click HERE to see all the options we have in stock.
Before purchasing our Revit families and 3D models, make sure you have a software like Winzip or Peazip to unzip files since you will be provided with zip format files.
- Parametric: Yes
- Hybrid*: No
- Compatible with: Revit 2016 and higher.
- Family type: Furniture
- Materials/textures: Yes
- Approximate file size: 0.94 MB
- File format: .rfa
This Minimalistic Office Workstation Revit Desk Family comes with the following customizable parameters and options:
Overall dimensions of workstation Revit desk family can be changed:
- Minimum length: 2’6″
- Maximum length: 30′
- Minimum depth: 1’6″ (3′ for the double desks)
- Maximum depth: 5′ (10′ for the double desk)
Central divisions height and width of this Revit desk family can be changed:
- Minimum central division height: 3′ (measured from the ground up)
- Maximum central division height: 8′ (measured from the ground up)
- Minimum central division width: 1′
- Maximum central division width: width of desk
Drawers width and glass divisions height on this workstation Revit desk family can be changed:
- Minimum drawers width: 1′
- Maximum drawers width: width of desk/2
- Minimum glass divisions height: 6″
- Maximum glass divisions height: 5′
Visibility of the following objects in this Revit desk family can be turned on/off:
- Bottom Division
- Complete Central Division
- Left Glass Divisions
- Right Glass Divisions
- Hole Covers
- Drawers
This Minimalistic Office Workstation Revit Desk Family comes with material parameters for:
- Desks
- Drawers Cabinet
- Drawers
- Frosted Glass
- Handles
- Hole Covers
- Legs and Profiles
- Pad 1
- Pad 2
* Hybrid families combine native Revit objects with other 3D applications’ objects for a more organic and realistic look to the families. The objects coming from other 3D applications are configured to NOT have mesh lines (only outlines) and to display in black.
Before purchasing our Revit families and 3D models, make sure you have a software like Winzip or Peazip to unzip files since you will be provided with zip format files.
| Format | rfa |
|---|
Only logged in customers who have purchased this product may leave a review.
You may also like…
Bookshelves
Furniture
Reviews
There are no reviews yet.