




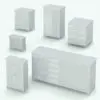
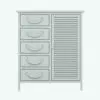

Drawers-Door Bathroom Cabinet Revit Family
$5.49
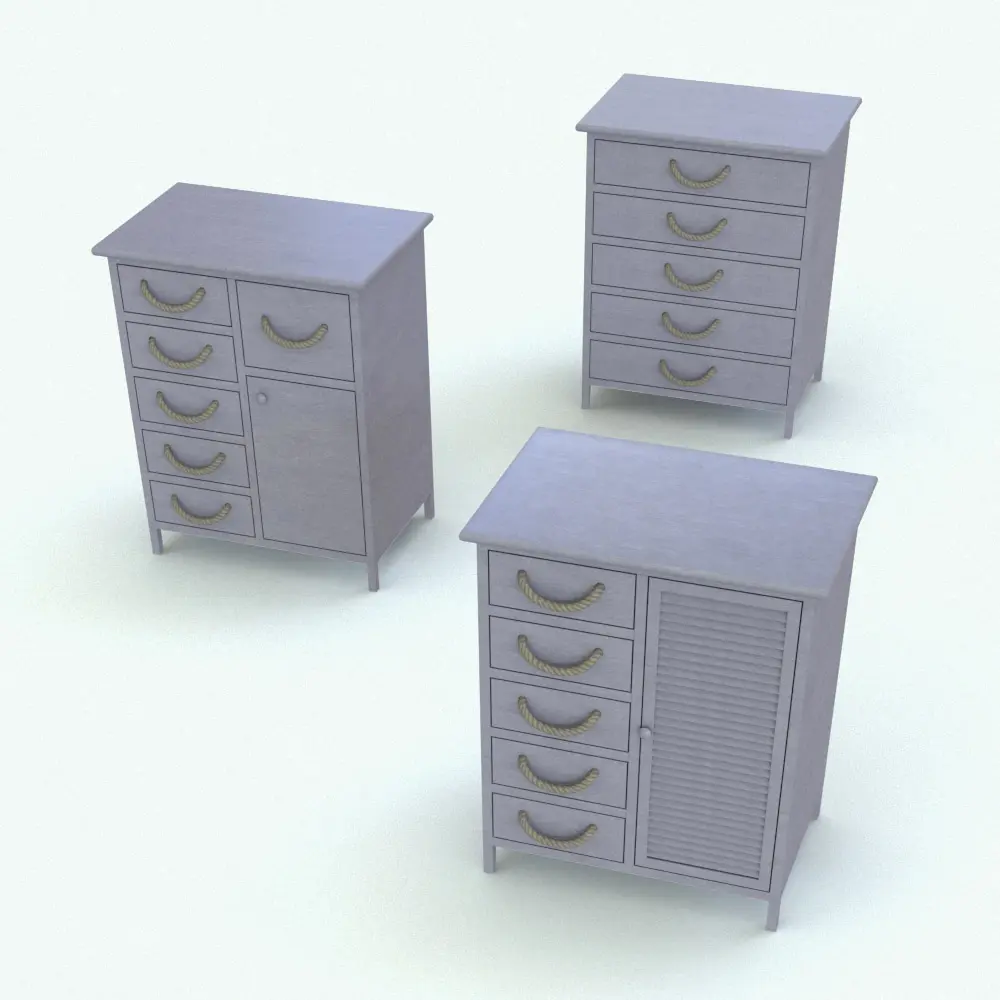
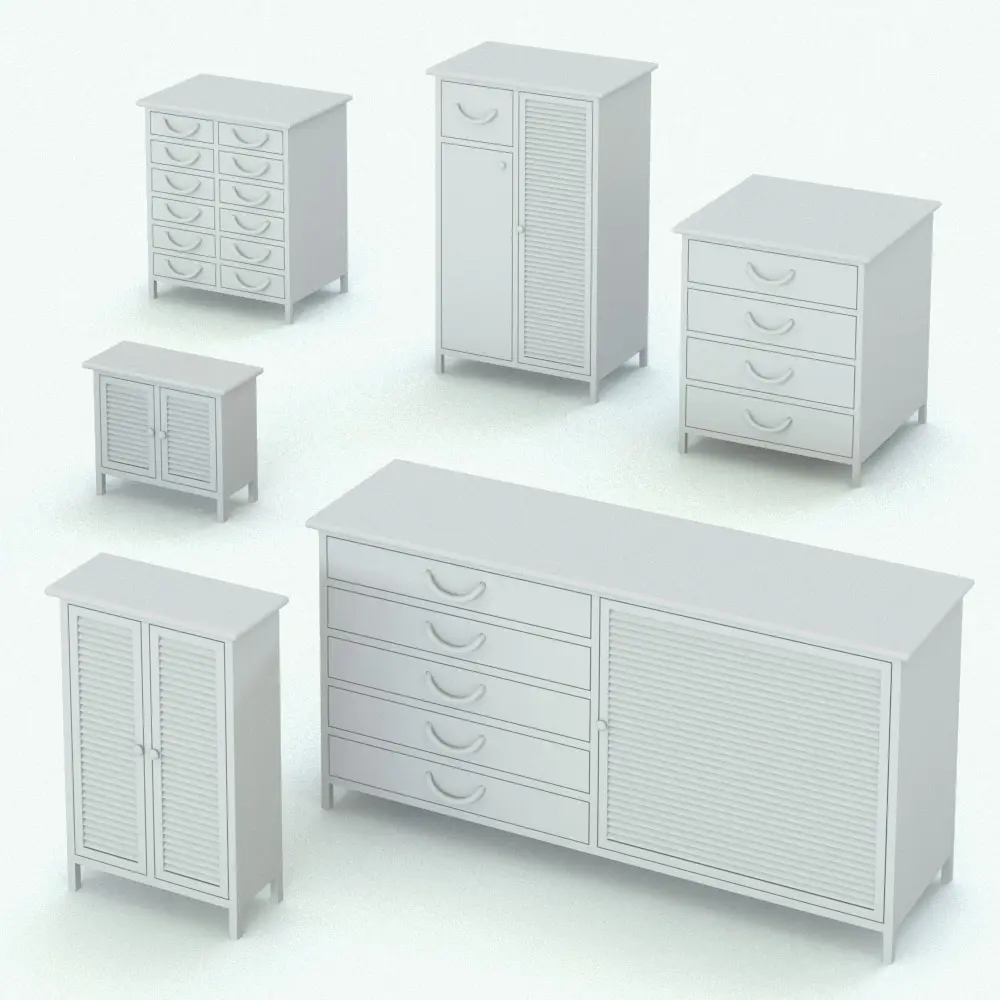
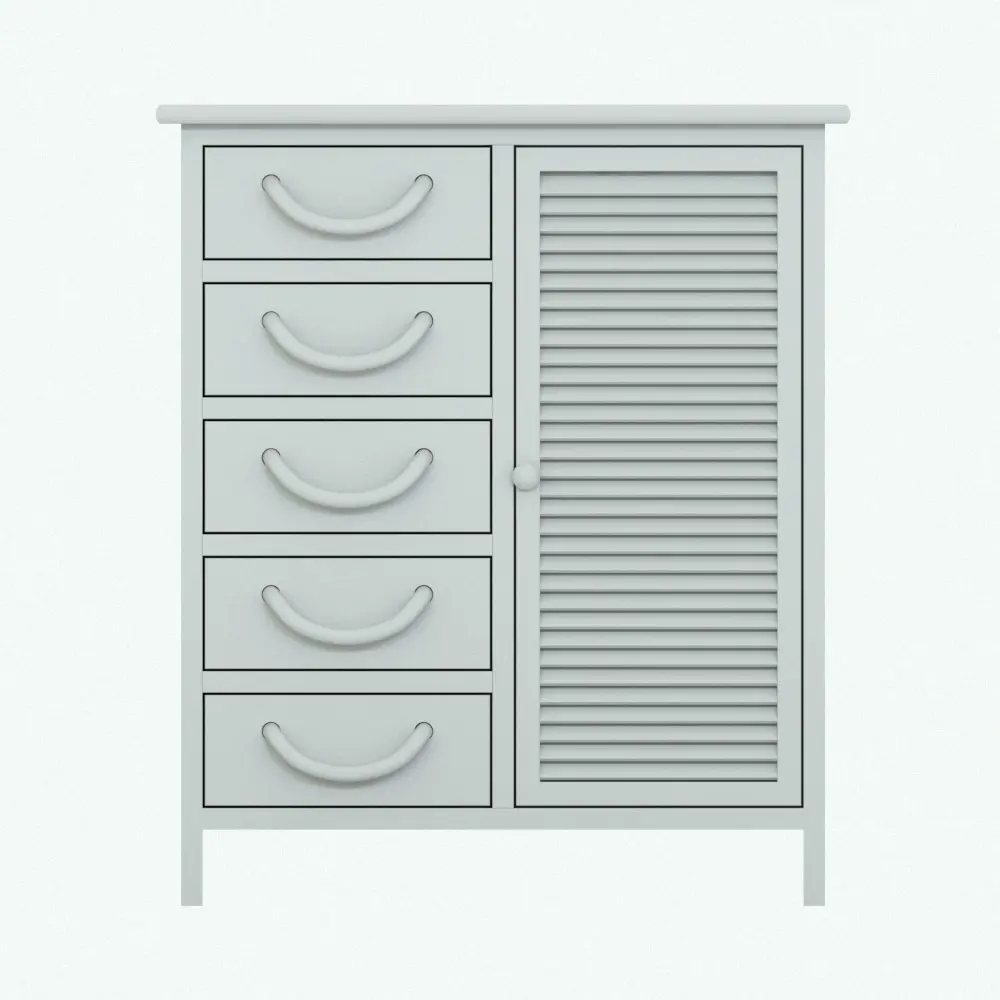
Enhance bathroom storage with the Drawers-Door Bathroom Cabinet Revit Family, a fully parametric and highly customizable Revit family designed for modern, residential, and commercial bathrooms. This versatile bathroom cabinet Revit family can be configured to fit various design needs, offering multiple drawer layouts, cabinet door styles, and customizable dimensions, all within a single Revit family.
With full parametric control, users can adjust drawer configurations, door visibility, materials, dimensions and much more, making it adaptable to different bathroom layouts. Whether used for traditional storage, linen organization, or vanity applications, the Drawers-Door Bathroom Cabinet Revit Family ensures seamless BIM integration while maintaining a functional and stylish design.
Looking for other bathroom Revit families? Click HERE to see all the options we have in stock.
For a detailed description of parameters and materials of this bathroom cabinet Revit family, please read the Revit Family Technical Information section below.
- Parametric: Yes
- Hybrid*: No
- Compatible with: Revit 2016 and higher.
- Family type: Furniture
- Materials/textures: Yes
- Approximate file size (set): 1.26 MB
- File format: .zip**
This Drawers-Door Bathroom Cabinet Revit Family comes with the following customizable parameters and options:
Width, depth and height of this bathroom cabinet Revit family can be changed:
- Minimum width: 1’2″
- Maximum width: 12′
- Minimum depth: 1′
- Maximum depth: 5′
- Minimum height: 2′
- Maximum height: 10′
Leg height and number of columns of this bathroom cabinet Revit family can be changed:
- Minimum leg height: 1″
- Maximum leg height: 4″
- Minimum number of columns: 1
- Maximum number of columns: 2
You can change each column in this bathroom cabinet Revit family between three types: drawers, drawer and door or door with slats.
If column type is set to drawers, number of drawers can be changed:
- Minimum number of drawers: 2
- Maximum number of drawers: as many as height of drawers is not shorter than around 6″
If you set the column type to drawer and door, you will be able to change the drawer height:
- Minimum drawer height: 6″
- Maximum drawer height: Space for drawer and door/2 (approximate)
This Drawers-Door Bathroom Cabinet Revit Family comes with material parameters for:
- Cabinet
- Handles
- Knobs
* Hybrid families combine native Revit objects with other 3D applications’ objects for a more realistic look to the families.
Before purchasing our Revit families and 3D models, make sure you have a software like Winzip or Peazip to unzip files since you will be provided with zip format files.
| Format | rfa |
|---|
Only logged in customers who have purchased this product may leave a review.
You may also like…

Bathroom Accessories
Bathroom Accessories
Bathroom Accessories
Reviews
There are no reviews yet.