




Curved Conical Revit Fireplace Family
$5.49
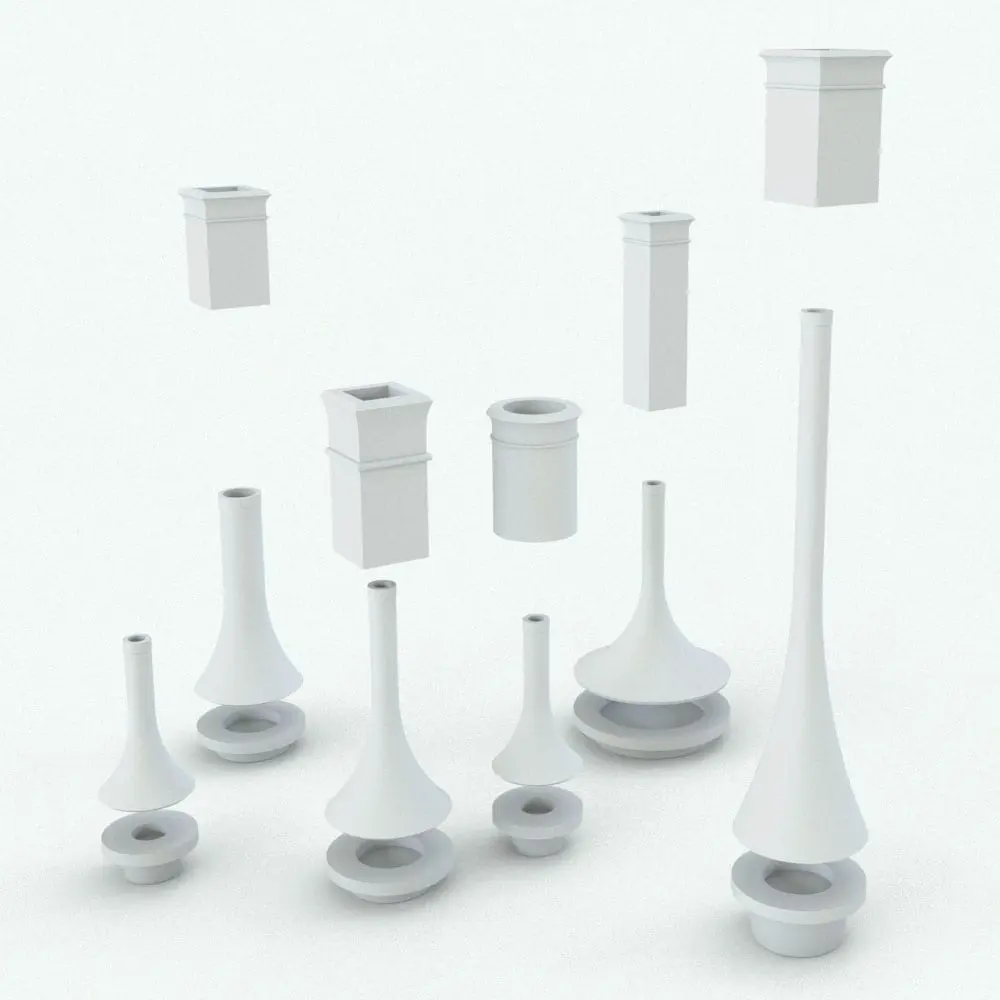
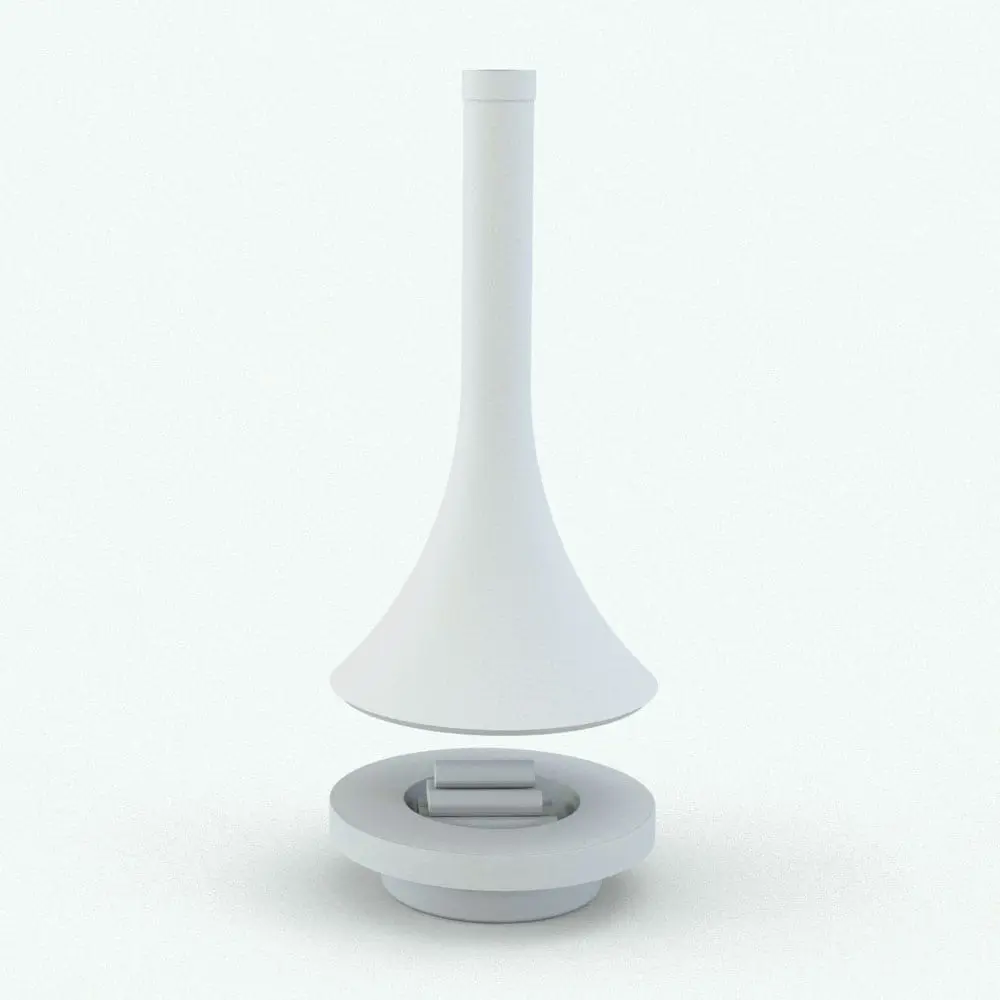
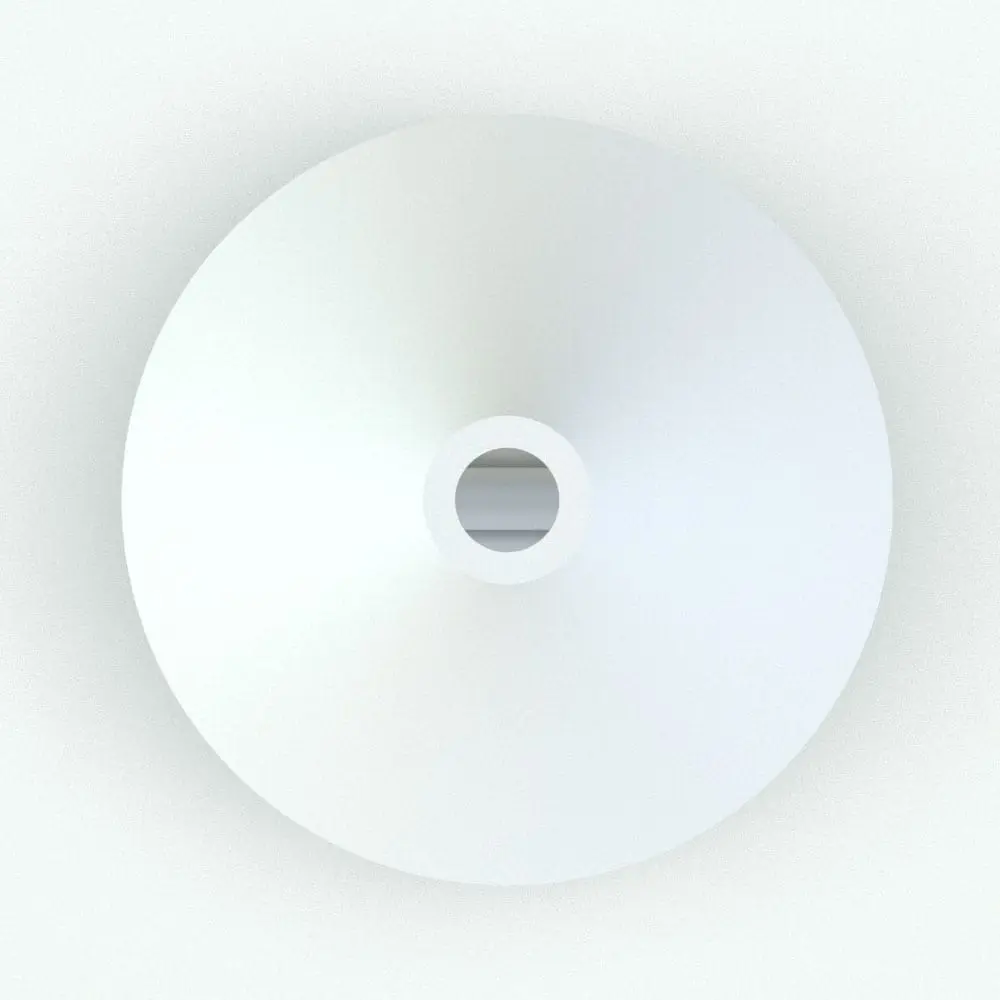
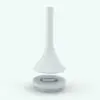
Elevate your architectural projects with the Curved Conical Revit Fireplace Family, a stunning modern Revit fireplace designed for both indoor and outdoor spaces. This high-quality Revit family features a suspended conical hood with a sleek curved design, directing smoke upward while serving as a striking visual centerpiece.
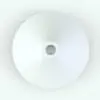
The circular fire pit base is enhanced with a refined stone or metal rim, adding an elegant touch to contemporary homes, boutique hotels, and luxury outdoor lounges.
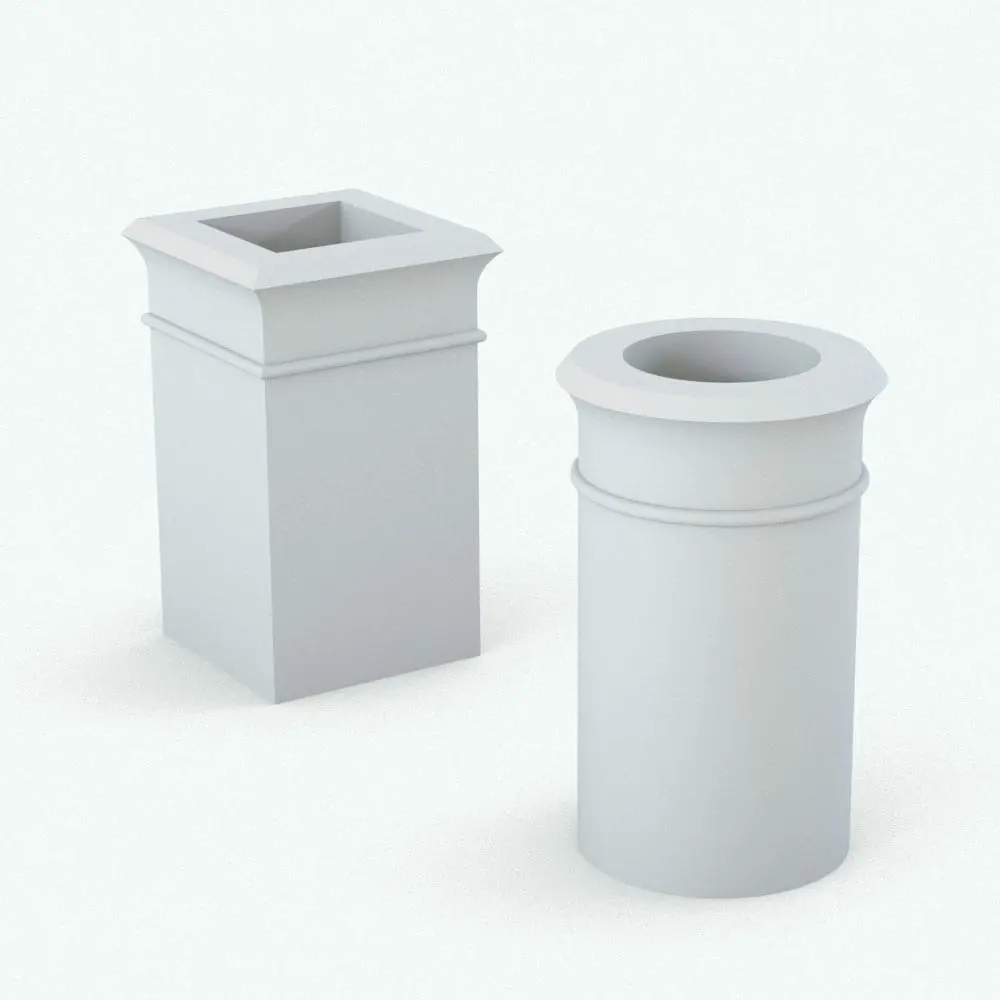
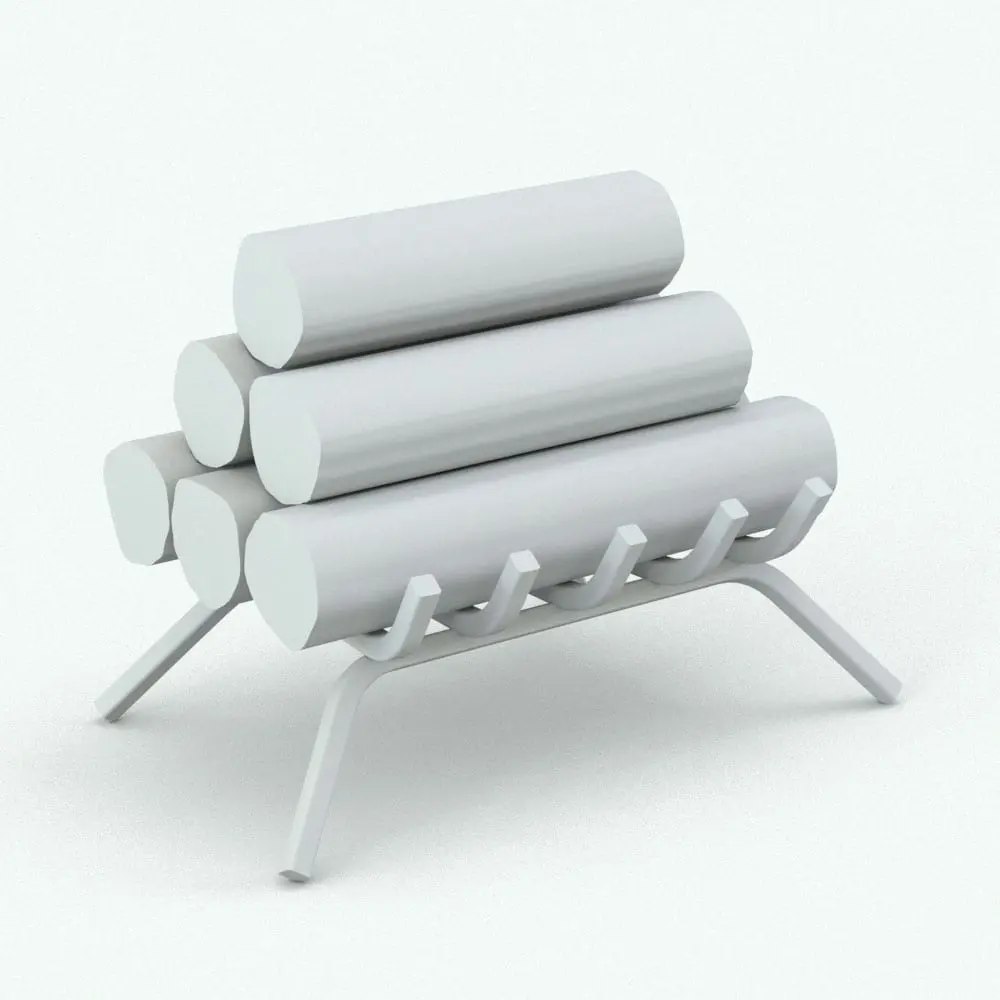
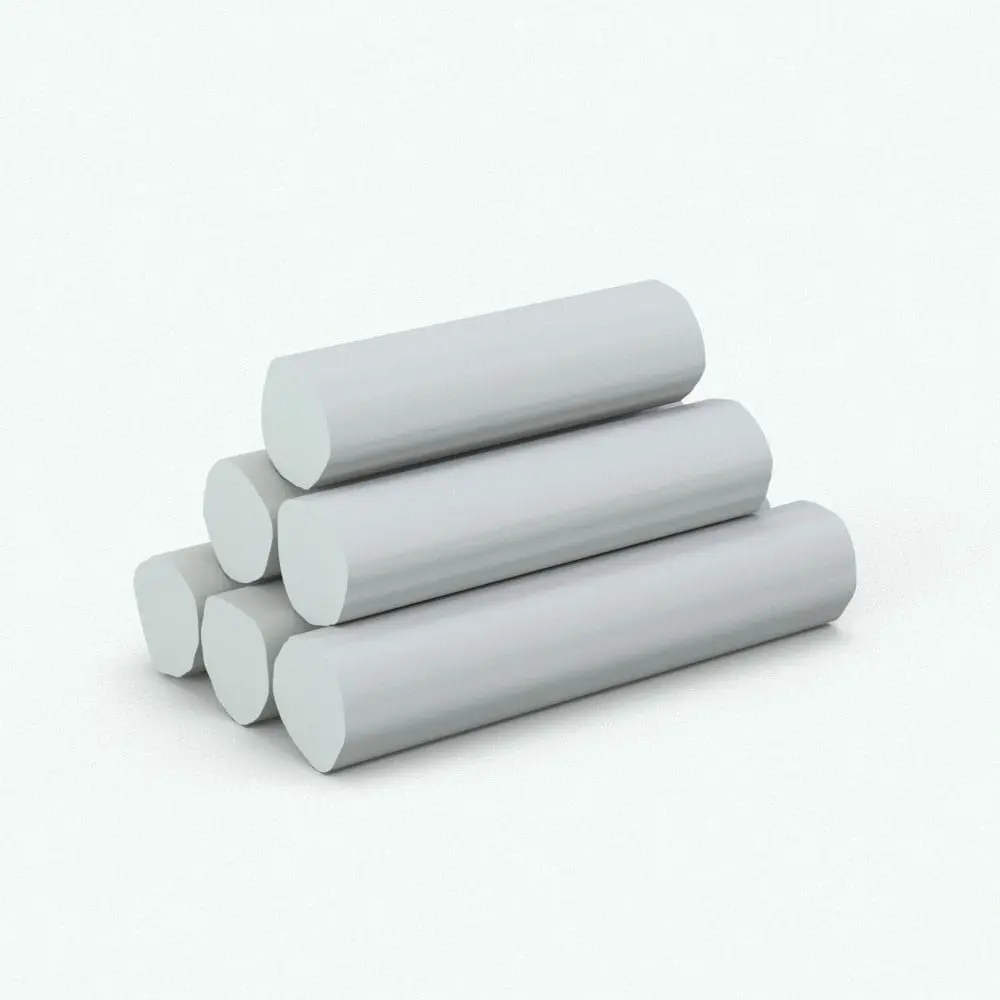
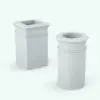
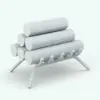
This Curved Conical Revit Fireplace Family also includes an exterior chimney for venting efficiency and a log grate Revit family for added realism and functionality. Designed with accurate dimensions, parametric flexibility, and high-quality materials, this fireplace ensures seamless integration into your Revit workflow. Whether used indoors or as a sophisticated outdoor fire feature, this fireplace enhances ambiance while maintaining architectural sophistication.
For a detailed description of parameters and materials of this Revit fireplace family, please read the Revit Family Technical Information section below.
Revit Fireplace Family:
- Parametric: Yes
- Hybrid*: No
- Compatible with: Revit 2016 and higher.
- Family type: Generic Model
- Materials/textures: Yes
- Approximate file size: 0.64 MB
- File format: .rfa
Revit Log Grate Family:
- Parametric: Yes
- Hybrid*: No
- Compatible with: Revit 2016 and higher.
- Family type: Generic Model Face Based
- Materials/textures: Yes
- Approximate file size: 0.70 MB
- File format: .rfa
This Curved Conical Revit Fireplace Family comes with the following customizable parameters and options:
Revit Fireplace and Chimney Family:
Height of Revit fireplace:
- Minimum height: 8′
- Maximum height: 35′
Firebox start height, end height, diameter and exhaust diameter:
- Minimum firebox start height: 6″
- Maximum firebox start height: 1′ 6″
- Minimum clearance height: 1′
- Maximum clearance height: 3′
- Minimum firebox diameter: 3′
- Maximum firebox diameter: 6′
- Minimum exhaust diameter: 6″
- Maximum exhaust diameter: 1′ 6″
Chimney height, width and wall thickness (included with the Revit fireplace):
- Minimum height: 3′
- Maximum height: 30′
- Minimum width: 1′
- Maximum width: 6′
- Minimum wall thickness: 1″
- Maximum wall thickness: 1′
Chimney offset:
- Minimum offset: 1/4″
- Maximum offset: 30′
Chimney in this Revit fireplace can be turned into a cylindrical chimney
This Curved Conical Revit Fireplace Family comes with material parameters for:
- Fireplace
- Brick Moulding
- Grill
- Chimney
Revit Log Grate Family:
Logs Size: This value depends on the overall grate width. The value ranges from 0-2
Grate Overall Width:
- Minimum grate overall width: 1’6″
- Maximum grate overall width: 4′
Grate Overall Depth:
- Minimum grate overall depth: 6″
- Maximum grate overall depth: 1’1″
The following objects can be turned on/off:
- Logs
- Grate
IMPORTANT NOTE ABOUT THIS REVIT FAMILY: if both objects are turned off, the logs will show up by default.
This log grate, which is included in the Curved Conical Revit Fireplace Family comes with material parameters for:
- Grate
- Logs
* Hybrid families combine native Revit objects with other 3D applications’ objects for a more organic and realistic look to the families. The objects coming from other 3D applications are configured to NOT have mesh lines (only outlines) and to display in black.
Before purchasing our Revit families and 3D models, make sure you have a software like Winzip or Peazip to unzip files since you will be provided with zip format files.
| Format | rfa |
|---|
Only logged in customers who have purchased this product may leave a review.
You may also like…
Built-In Elements
Built-In Elements

Built-In Elements
Reviews
There are no reviews yet.