




Built-In Elements
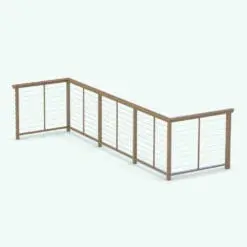
Built-In Elements
Built-in architectural elements play an important role in both the functionality and visual identity of interior and exterior spaces. Using optimized Revit families helps maintain cleaner BIM models, improve project organization, and speed up design workflows across architectural and interior design projects.
This category includes integrated architectural components commonly used in kitchens, bathrooms, circulation areas, and interior detailing workflows. Many of these families are designed to help users populate spaces more efficiently while maintaining consistency in both documentation and visualization.
Most models are also suitable for high-quality rendering workflows, client presentations, and large-scale architectural projects where balancing detail and Revit performance is important.
FAQs
Can these built-in elements be used for rendering and visualization?
Yes. Most families include detailed geometry and materials suitable for architectural visualization and presentation workflows.
Are these models suitable for residential and commercial projects?
Yes. Many families can be used across residential interiors, hospitality environments, commercial spaces, and architectural visualization projects.