



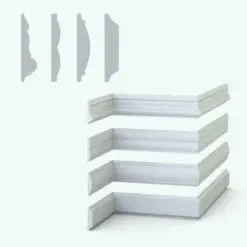
Architectural Details
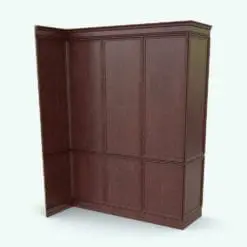
Architectural Details
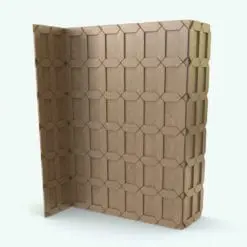
Architectural Details

Architectural Details

Architectural Details
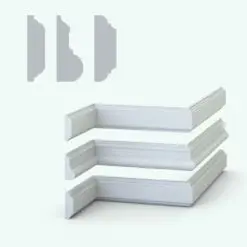
Architectural Details

Architectural Details
Ornamental Crown Molding Wall Sweep Profiles for Revit – Pack 3
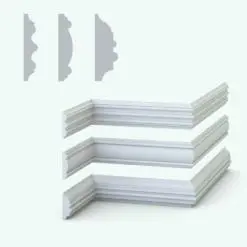
Architectural Details

Architectural Details

Architectural Details

Architectural Details

Architectural Details

Architectural Details

Architectural Details
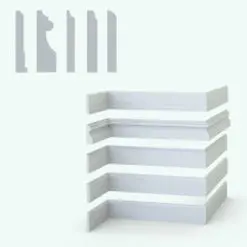
Architectural Details

Architectural Details

Architectural Details

Architectural Details

Architectural Details

Architectural Details
Stylish Modern Revit Wall Sweep Families – Baseboards Pack 3

Architectural Details

Architectural Details
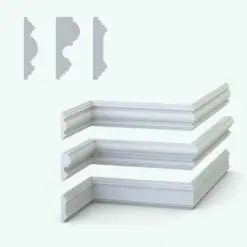
Architectural Details

Architectural Details

Architectural Details
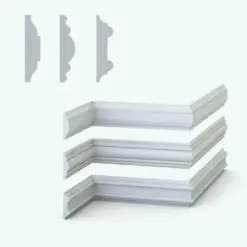
Architectural Details

Architectural Details
Architectural details play an important role in defining the style, proportion, and visual refinement of interior spaces. Elements such as mouldings, trims, and wall paneling help create more polished environments while adding depth and architectural character to both traditional and contemporary projects.
This category includes detailing elements commonly used in residential interiors, luxury homes, hospitality projects, commercial environments, and architectural visualization workflows. Many families are designed to help simplify detailing workflows while maintaining flexibility and consistent documentation across Revit projects.
These assets are also useful for presentation renderings and close-up interior scenes where subtle architectural detailing can significantly improve realism and visual quality.
FAQs
Are these architectural detail families suitable for traditional and modern interiors?
Yes. The collection includes a variety of styles ranging from simple and minimalist profiles to more decorative and complex architectural details.
Are the Revit families parametric?
Yes. All Revit families included in this category are fully parametric, allowing users to easily adjust dimensions and proportions directly inside Revit workflows. For example, elements such as baseboards, chair rails, and crown mouldings can be resized and adapted to fit different project requirements.
Many of the more complex crown moulding families also update dynamically when dimensions are modified, helping maintain detailed architectural profiles without the need to remodel them manually. Depending on the complexity of the profile, some families may take slightly longer to regenerate after changes are applied, but the resulting level of detail and flexibility is often well worth it for high-end architectural and interior projects.
Can these architectural details be used for rendering workflows?
Yes. Many models are suitable for interior visualization, architectural rendering, and presentation workflows where refined detailing helps improve realism and visual quality.
What Revit versions are supported?
Most Revit families in this category are compatible with Revit 2016 and newer versions. Detailed compatibility information for each product can be found in the specifications section of the corresponding product page.